Leave a Message

By providing your contact information to Gina Meleo, your personal information will be processed in accordance with Gina Meleo's Privacy Policy. By checking the box(es) below, you expressly consent to receive marketing or promotional real estate communication from Gina Meleo in the manner selected by you. For SMS text messages, message frequency varies. Message and data rates may apply. Consent is not a condition of purchase of any goods or services. You may opt out of receiving further communications from Gina Meleo at any time. To opt out of receiving SMS text messages, reply STOP to unsubscribe. SMS text messaging is subject to our Terms of Use.

Thank you for your message. I will be in touch with you shortly.

50 Chalfont Lane
50 Chalfont Lane
50 Chalfont Lane
50 Chalfont Lane
50 Chalfont Lane
50 Chalfont Lane
50 Chalfont Lane
50 Chalfont Lane
50 Chalfont Lane
50 Chalfont Lane
50 Chalfont Lane
50 Chalfont Lane
50 Chalfont Lane
50 Chalfont Lane
50 Chalfont Lane
50 Chalfont Lane
50 Chalfont Lane
50 Chalfont Lane
50 Chalfont Lane
50 Chalfont Lane
50 Chalfont Lane
50 Chalfont Lane
50 Chalfont Lane
50 Chalfont Lane
50 Chalfont Lane
50 Chalfont Lane
50 Chalfont Lane
50 Chalfont Lane
50 Chalfont Lane
50 Chalfont Lane
50 Chalfont Lane
50 Chalfont Lane
50 Chalfont Lane
50 Chalfont Lane
50 Chalfont Lane
VIEW PHOTOS
Courtesy of Nest Seekers New Jersey, LLC
$589,000

50 Chalfont Lane

3 Beds 3 Baths 2,478 Sq.Ft. 6,969.6 Sq.Ft.

Description

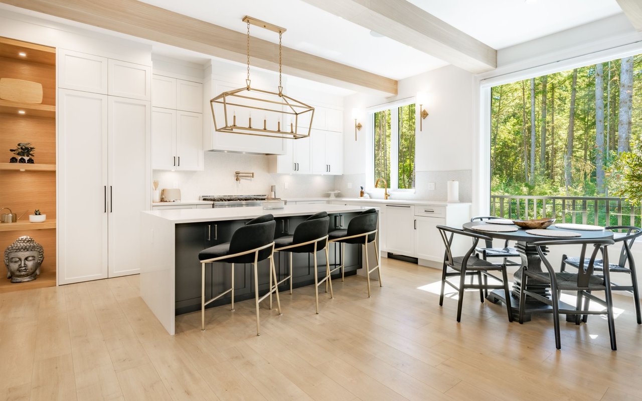
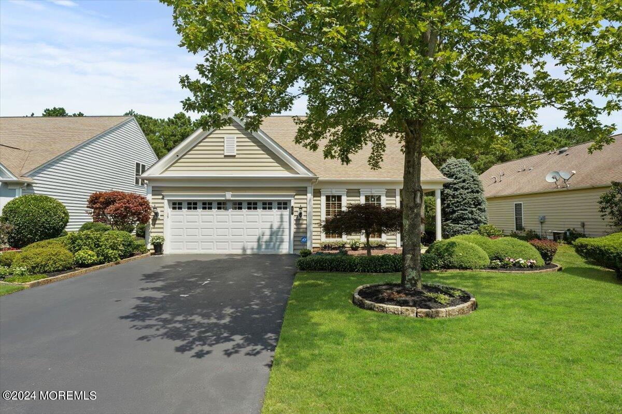
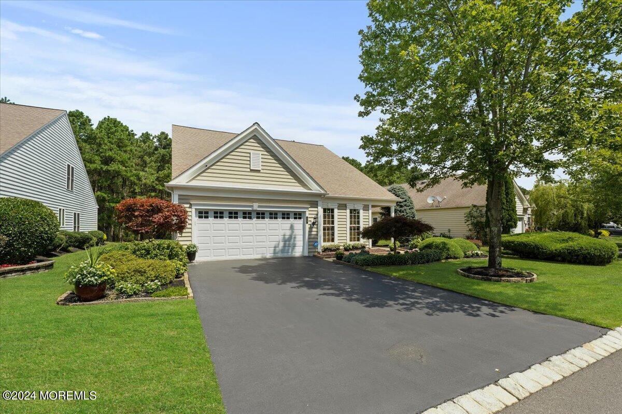
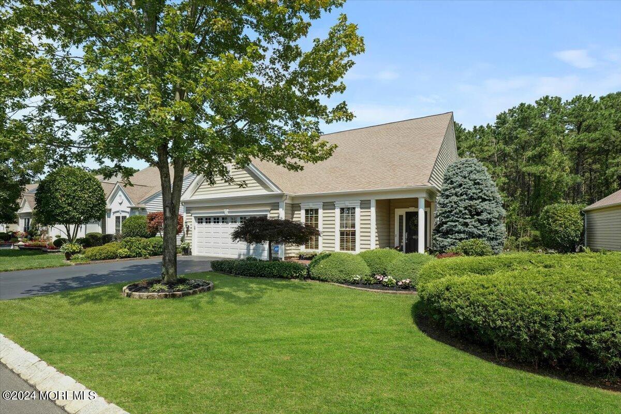
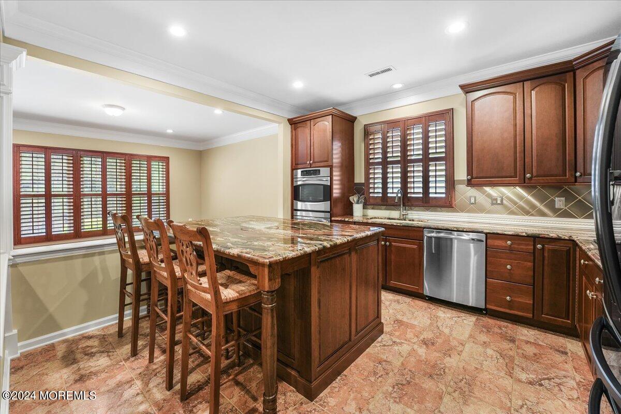
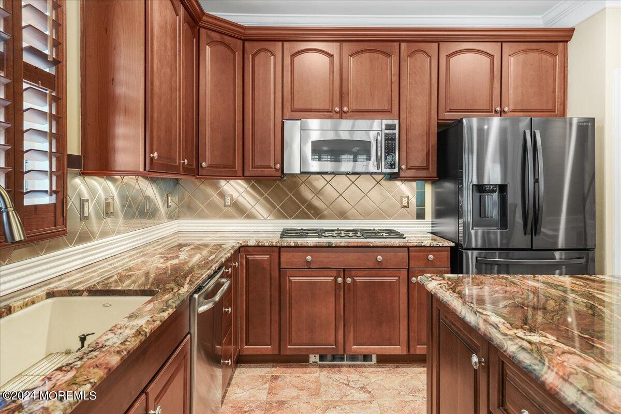
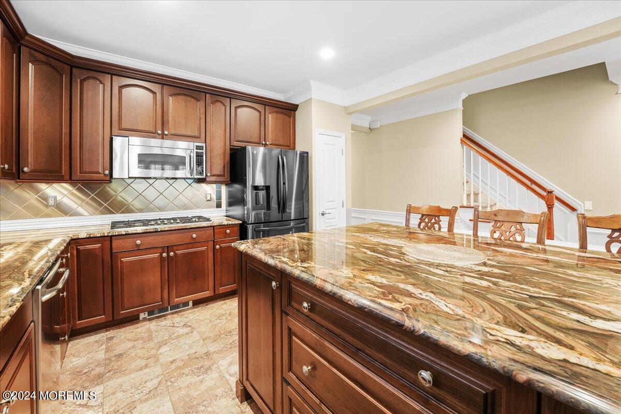
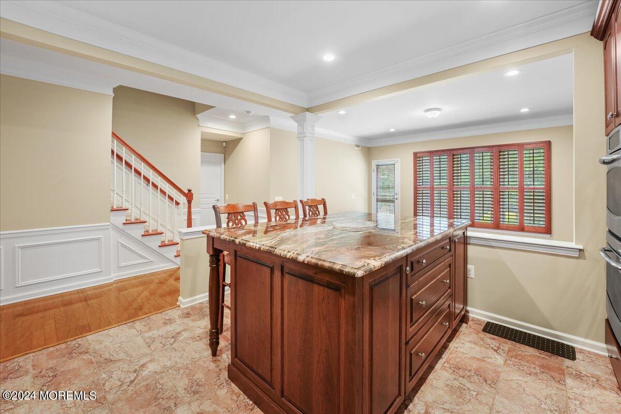
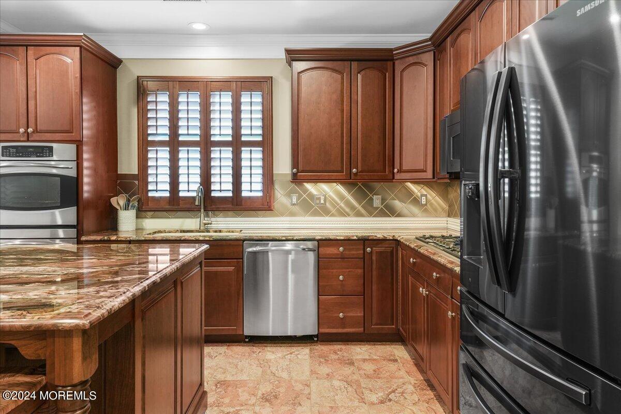
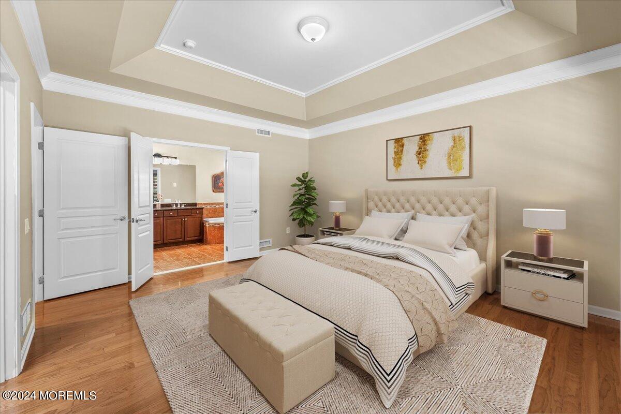
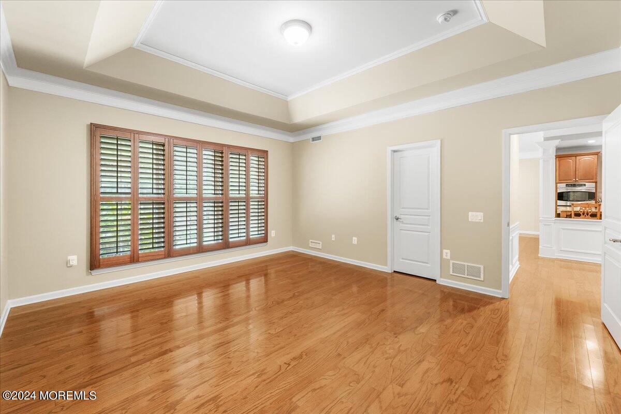
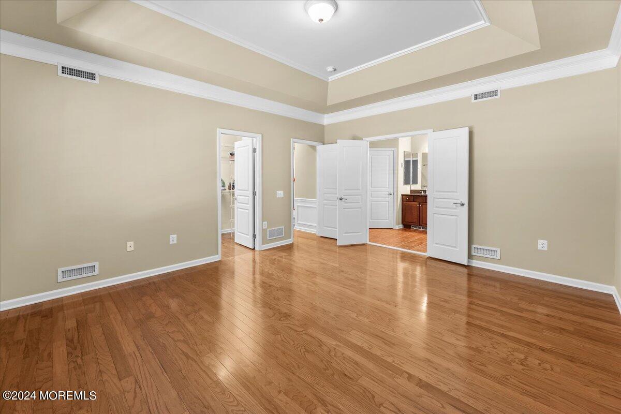
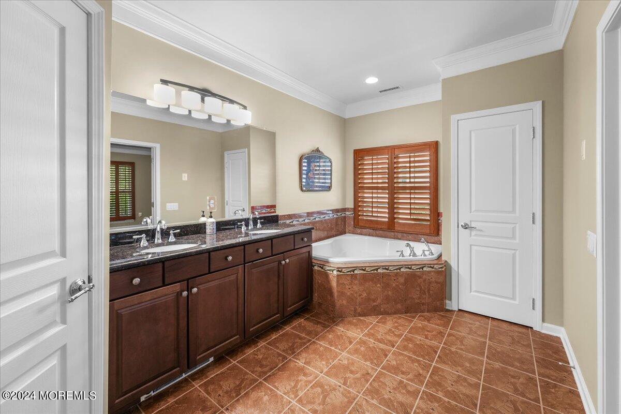
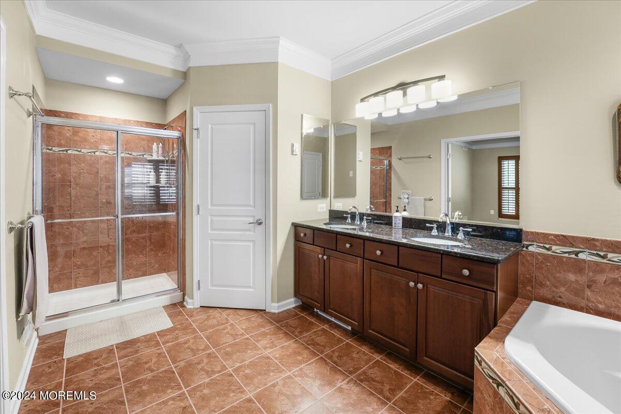
Welcome to this stunning 3-bedroom, 3-bathroom detached home in the desirable River Pointe Adult Community. Designed with luxury and comfort in mind, this home features a gourmet kitchen equipped with custom cabinets, a large custom island, Fusion Quartzite Kitchen countertops, a 36'' Thermador cooktop 36'' Kohler Smart Divide cast iron sink , and top-of-the-line stainless steel appliances, perfect for any cooking enthusiasts!
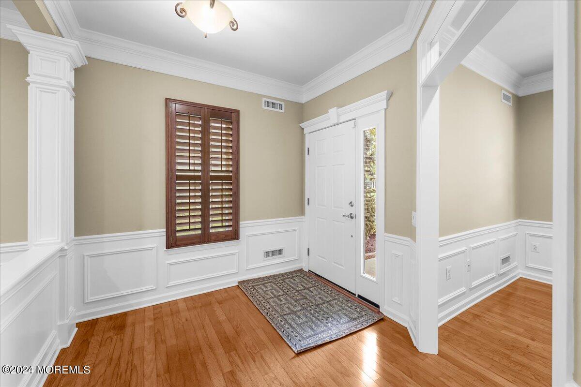
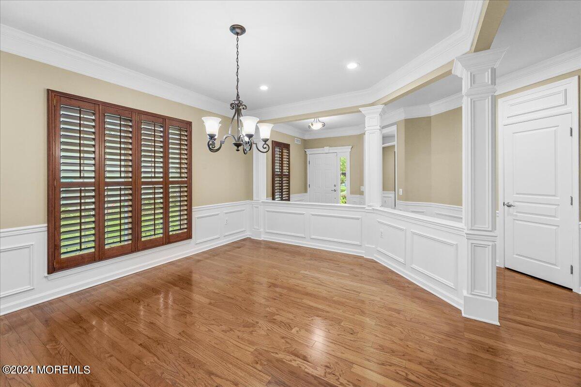
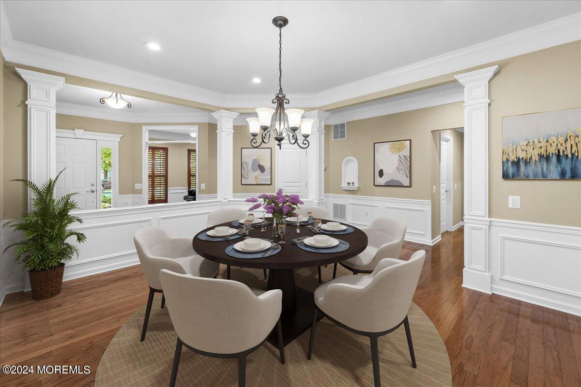
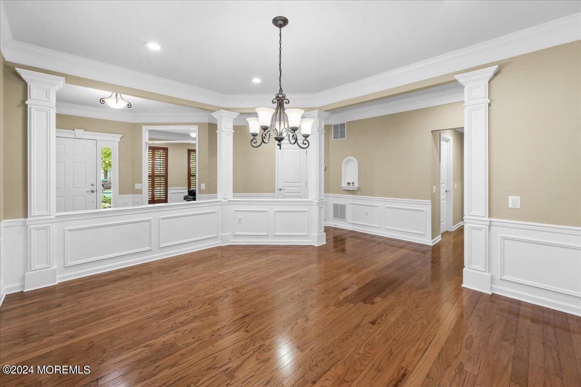
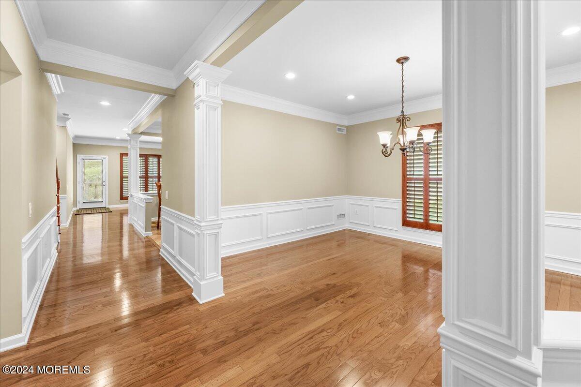
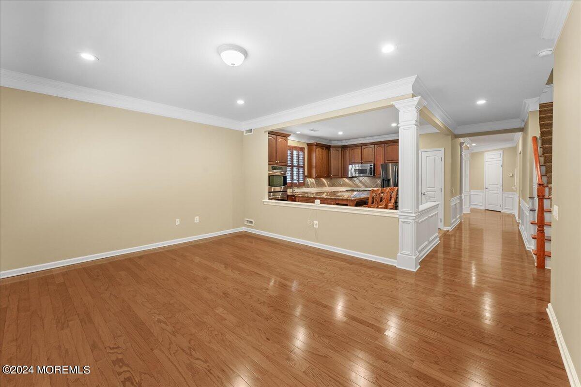
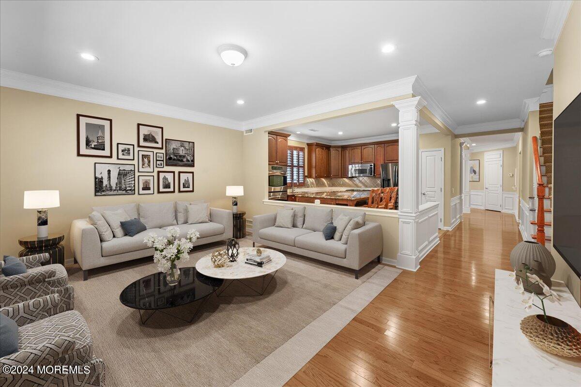
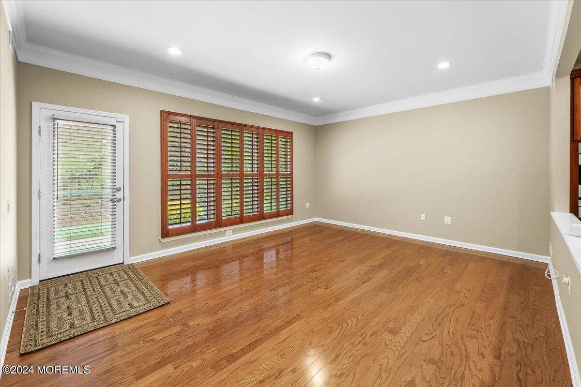
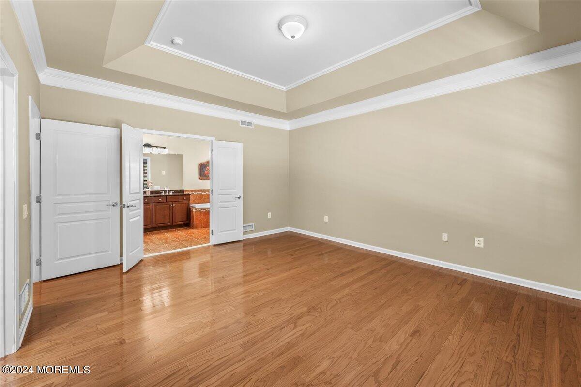
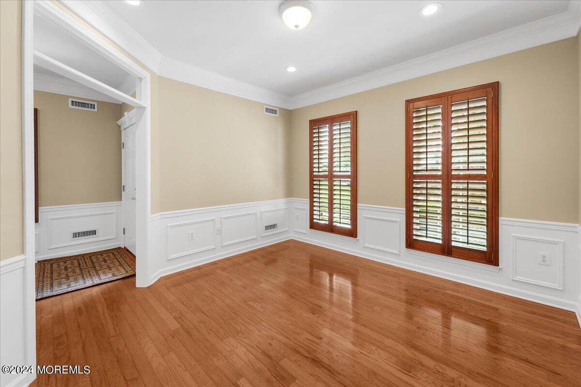
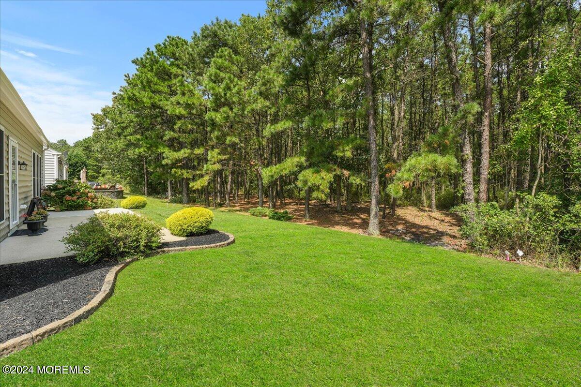
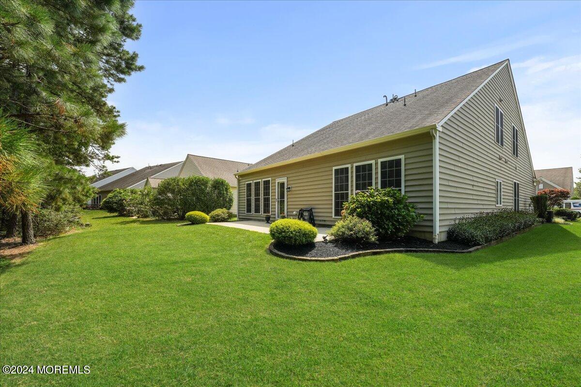
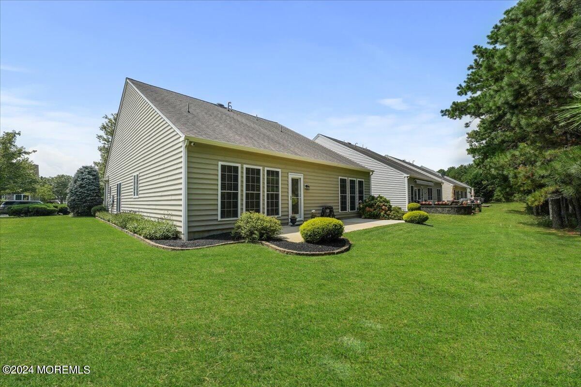
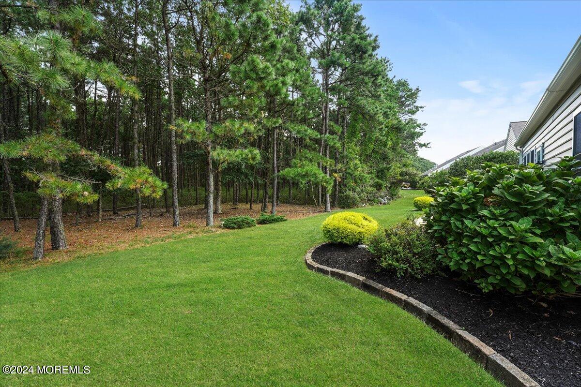
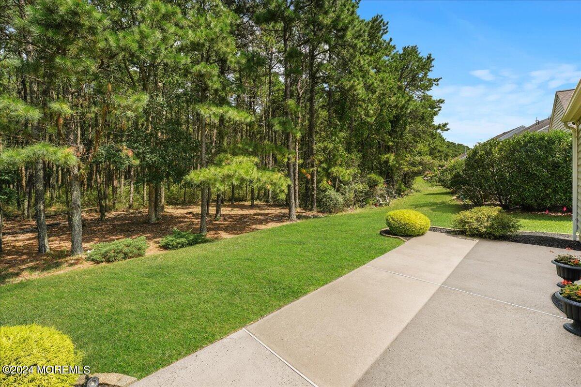
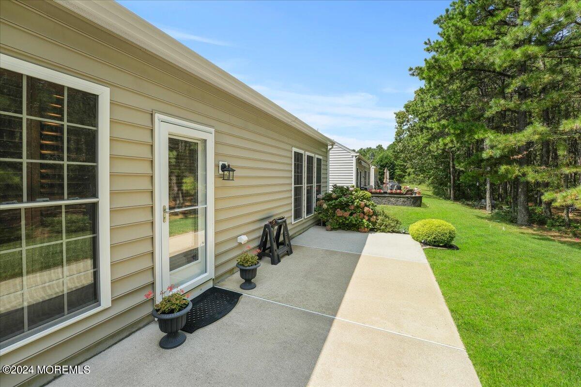
Throughout the home, you'll find beautiful wood floors and elegant decorative molding, including chair rail and picture frame molding adding a touch of sophistication to each room. As you step inside you walk into the foyer which leads to the spacious dining room, office and then family room adjacent to the kitchen, creating a perfect space for entertaining or simply relaxing with loved ones. Step outside to the patio that backs up to serene woods, providing a peaceful and private outdoor retreat.
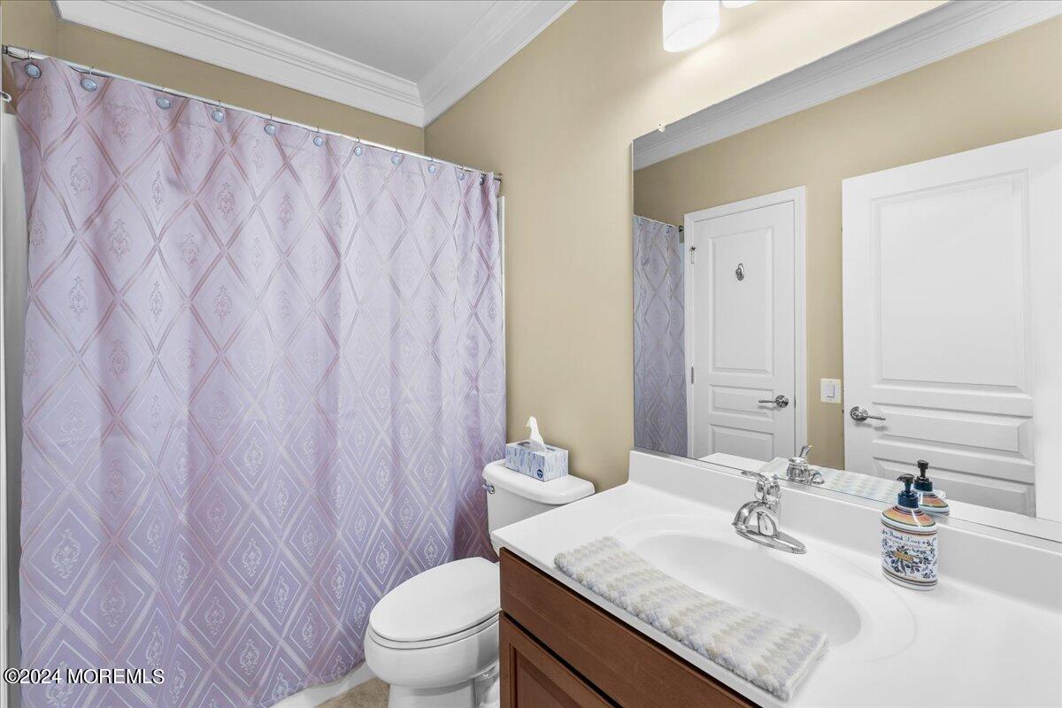
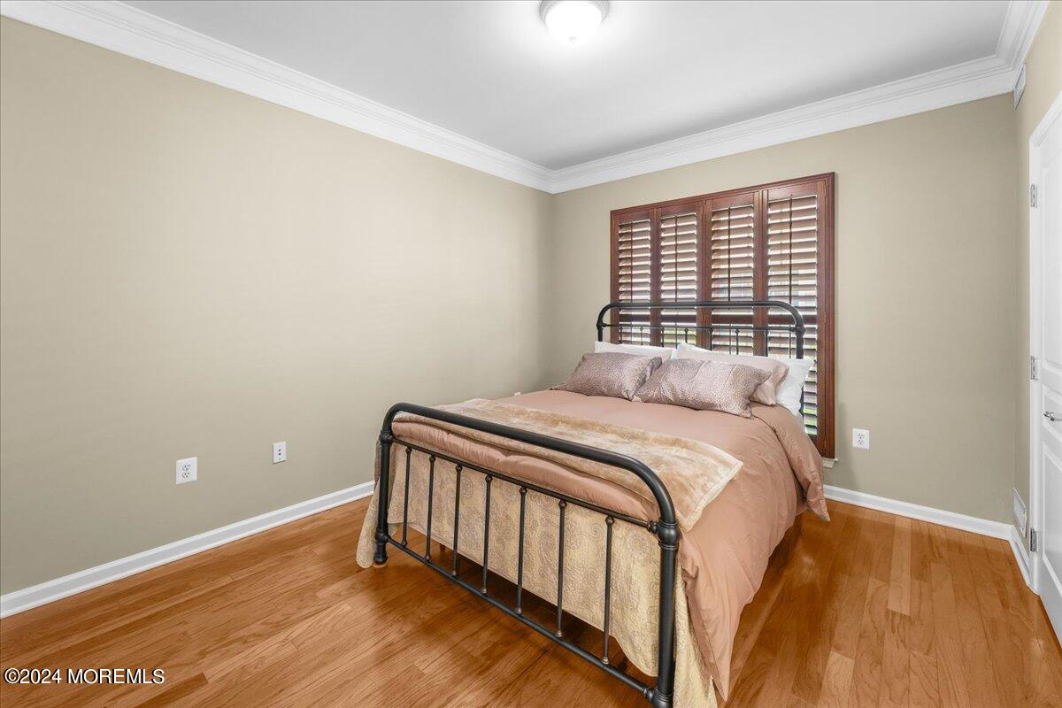
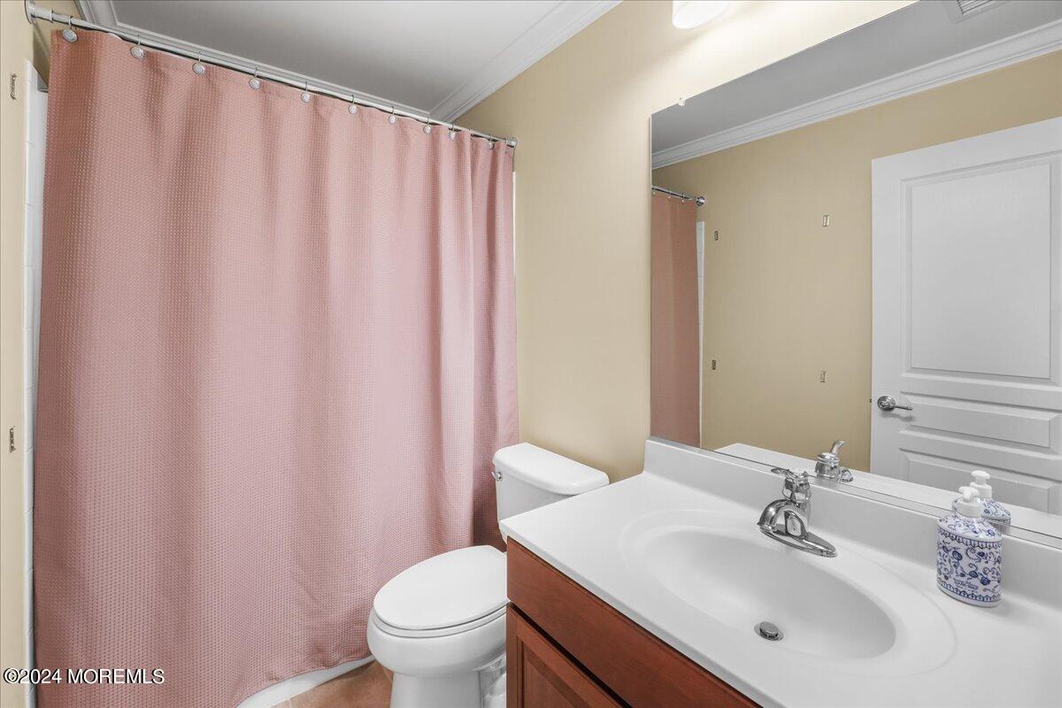
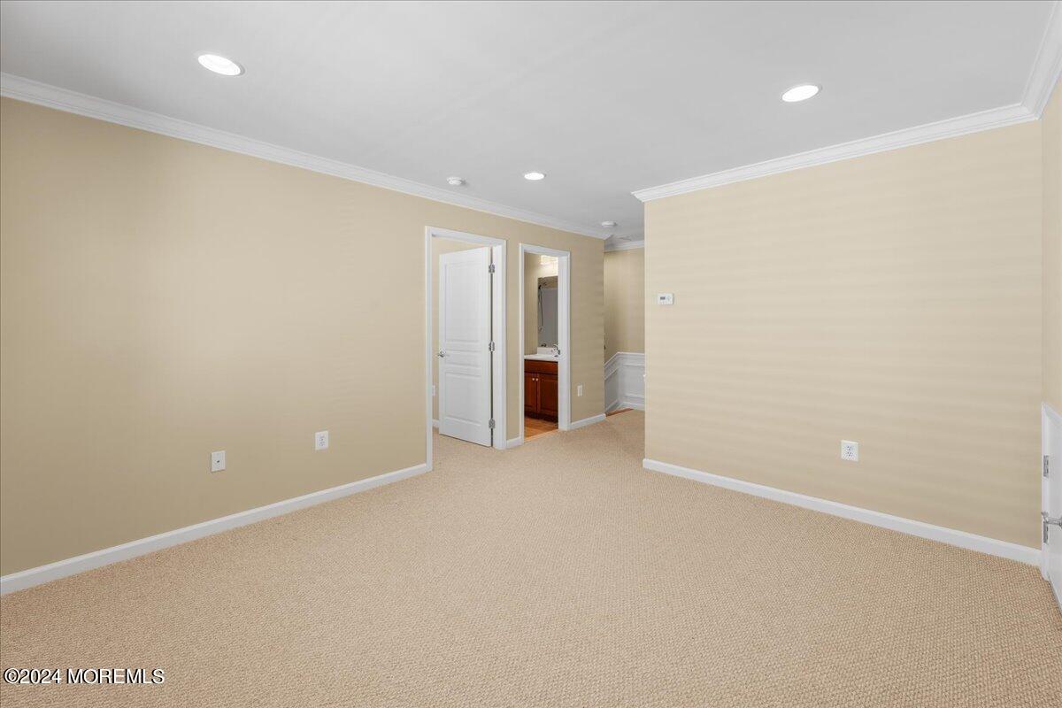
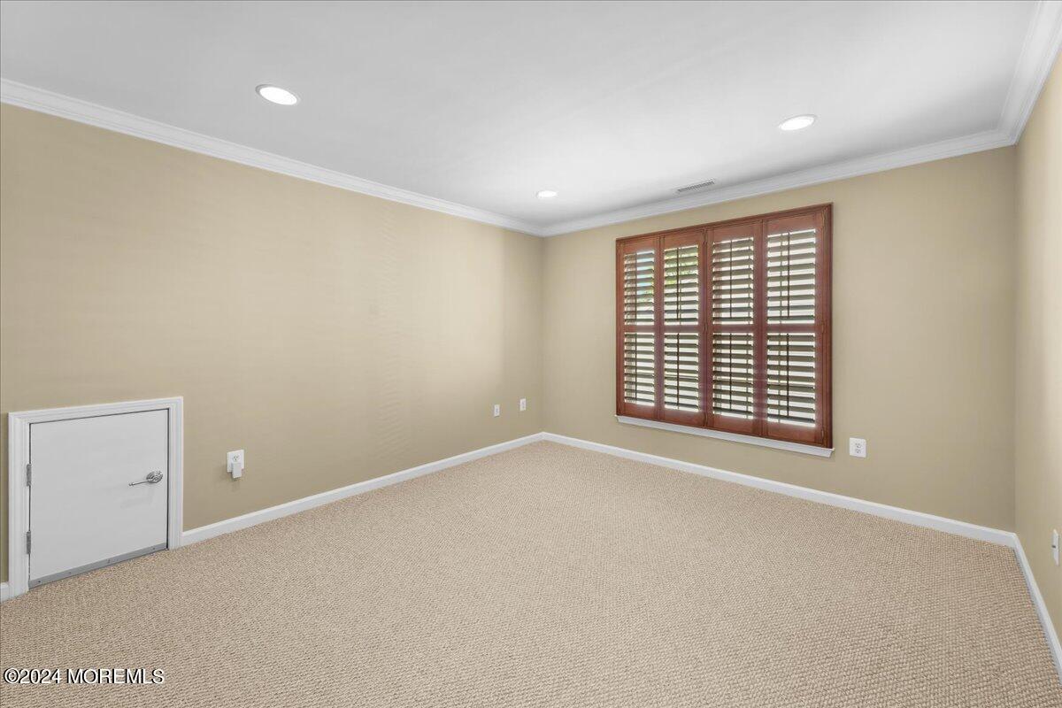
Upstairs, the loft area serves as an ideal guest suite, featuring the third bedroom and bathroom, offering privacy and comfort for visitors. This versatile space could also be used as a hobby room.
As part of this vibrant adult community, you'll have access to fantastic amenities and activities including clubhouse, an indoor and outdoor pool, hot tub, bocci, pickleball and tennis courts, shuffleboard. Conveniently located near shopping, eateries restaurants, you have everything you need right at your doorstep.
Don't miss the chance to own this exceptional home. Schedule your private showing today!

Share Property

Location

50 Chalfont Lane, Manchester, NJ 08759

Status

Sold

Date Sold

November 27, 2024
Gina  Meleo

Gina Meleo

TITLE

Broker I Salesperson

Property Amenities

Interior
Total Bedrooms: 3
Full Bathrooms: 3
Other Interior Features Dec Molding, Loft, Eat-in Kitchen
Area & Lot
Total area 2,478 Sq.Ft.
Lot Area 6,969.6 Sq.Ft.
Living area 2,478 Sq.Ft.
MLS® ID 22425119
Year Built 2007
High School Manchester Twnshp
Middle School Manchester TWP
Architecture Styles Detached
Type Other
Status Sold
Exterior
Stories 2
Pool Common
Air conditioning Central Air
Heat type Natural Gas, Forced Air
Water Source Public
Garage Space 2.0
Sewer Public Sewer
Parking Asphalt, Double Wide Drive, Driveway
Lot Features Back to Woods
Roof Shingle
Finance
Sales Price $589,000
HOA Fees $390 monthly
Real Estate Tax $8,327 yearly

Let's Get Started

Whether you are buying or selling a home, or just curious about the local community, she is able to offer her market knowledge and a wide array of services to help ensure a smooth and stress-free process.