Leave a Message

By providing your contact information to Gina Meleo, your personal information will be processed in accordance with Gina Meleo's Privacy Policy. By checking the box(es) below, you expressly consent to receive marketing or promotional real estate communication from Gina Meleo in the manner selected by you. For SMS text messages, message frequency varies. Message and data rates may apply. Consent is not a condition of purchase of any goods or services. You may opt out of receiving further communications from Gina Meleo at any time. To opt out of receiving SMS text messages, reply STOP to unsubscribe. SMS text messaging is subject to our Terms of Use.

Thank you for your message. I will be in touch with you shortly.

204 Rivers Edge Lane
VIEW PHOTOS
Courtesy of Nest Seekers New Jersey, LLC
$915,000

204 Rivers Edge Lane

4 Beds 4 Baths 3,462 Sq.Ft.

Description

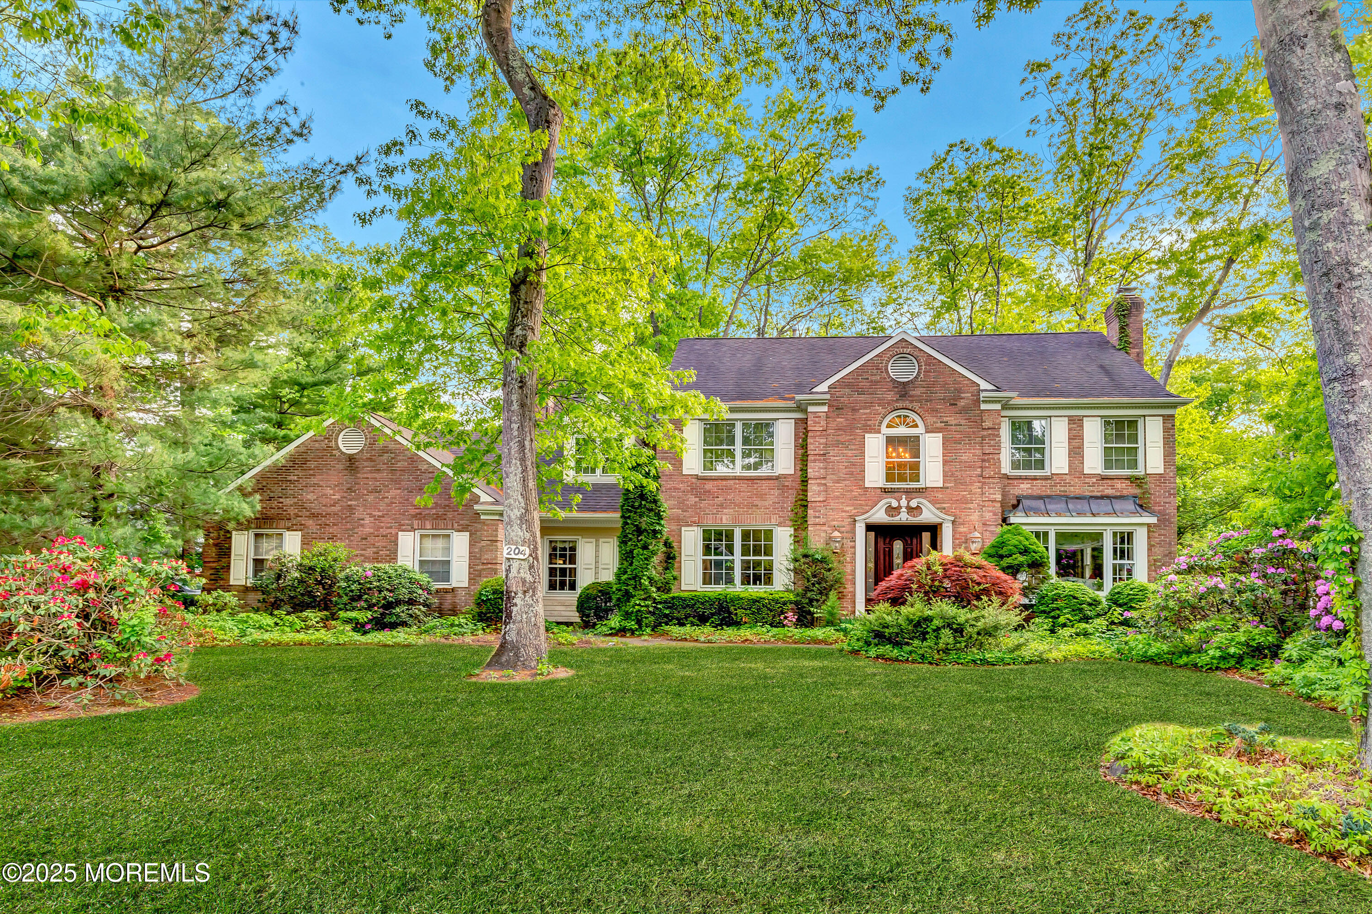
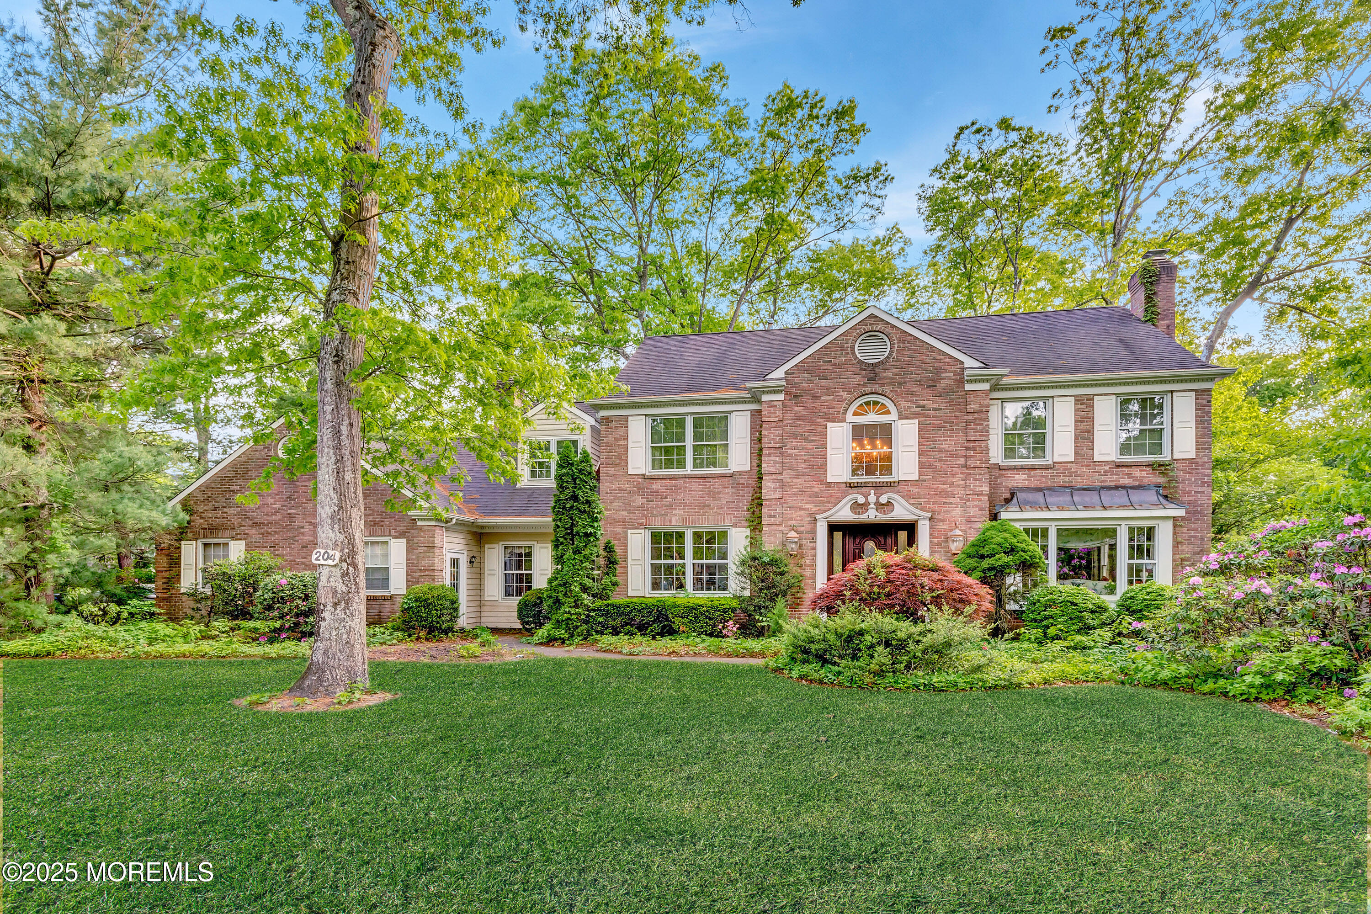
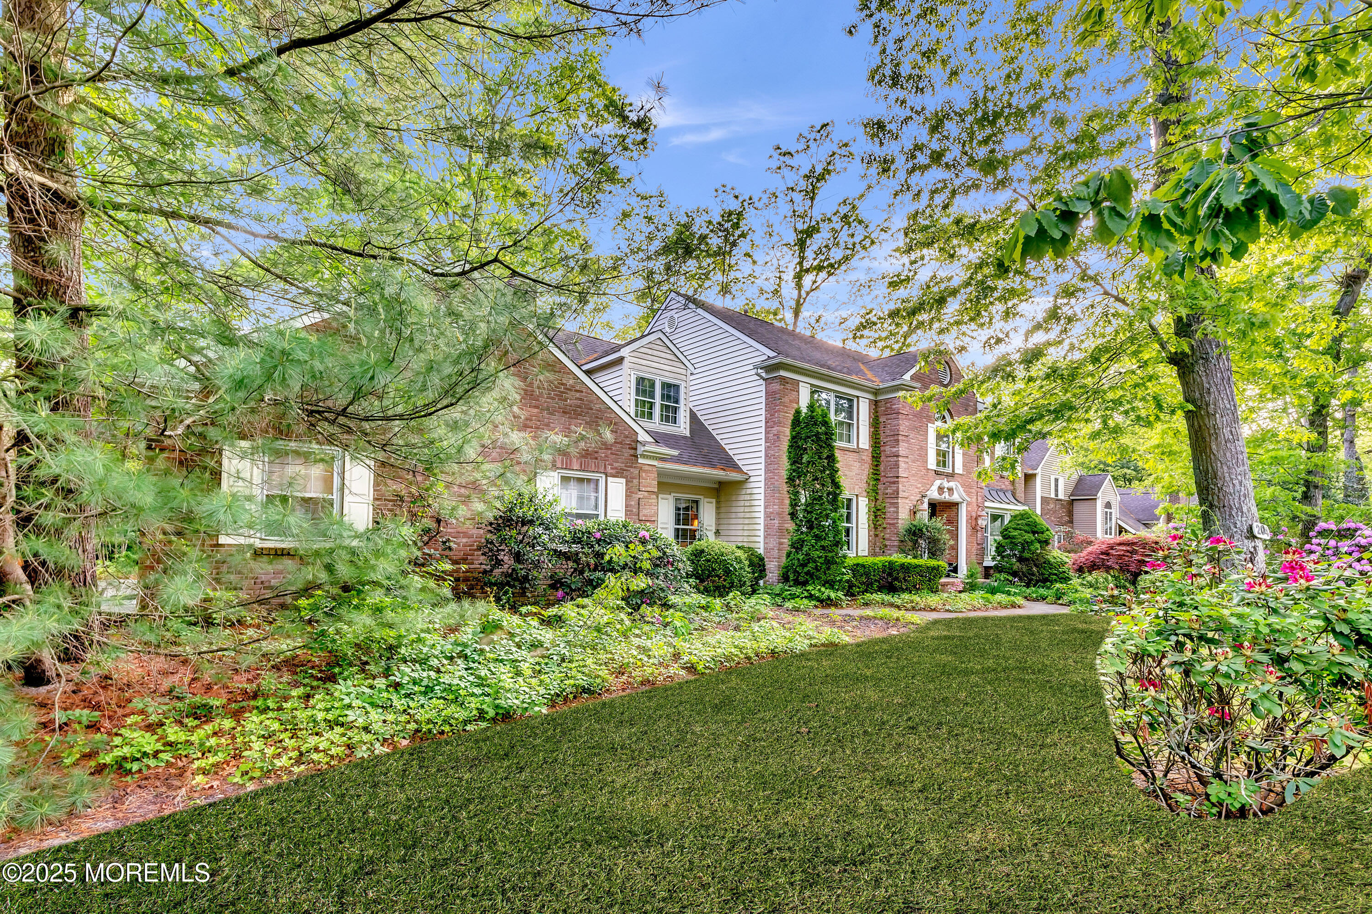
Welcome to the original model home in the desirable community of The Landings in North Dover!
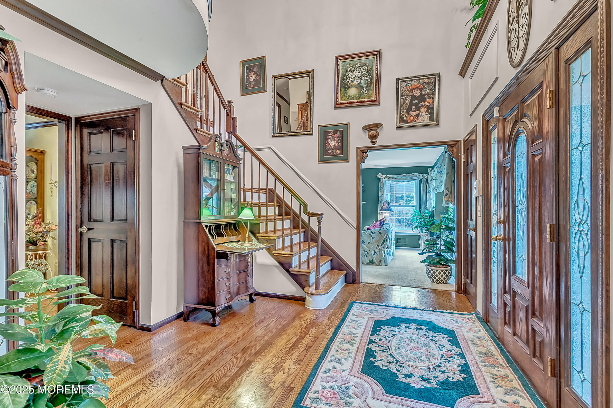
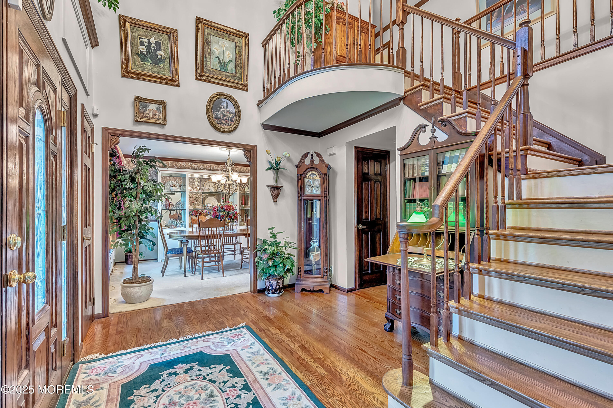
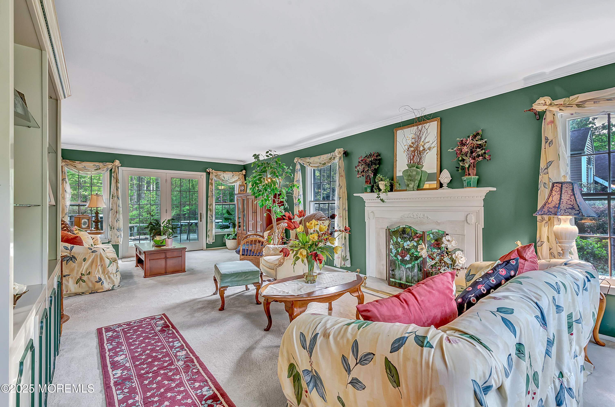
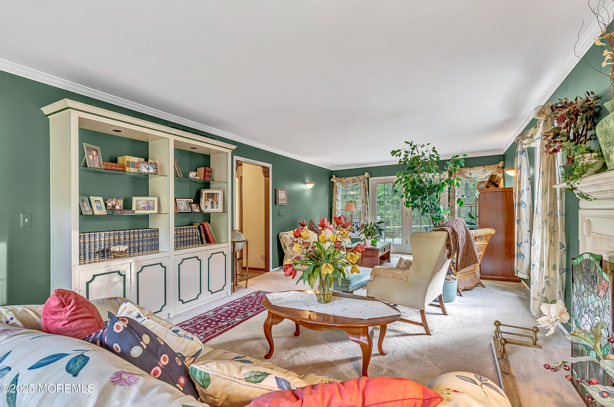
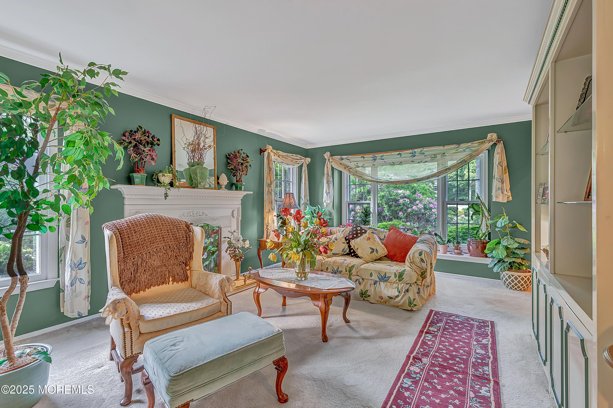
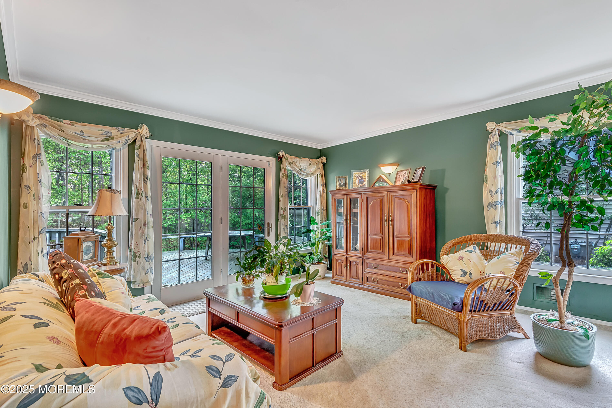
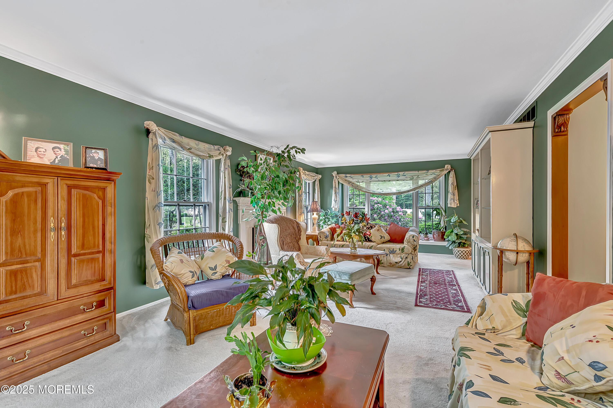
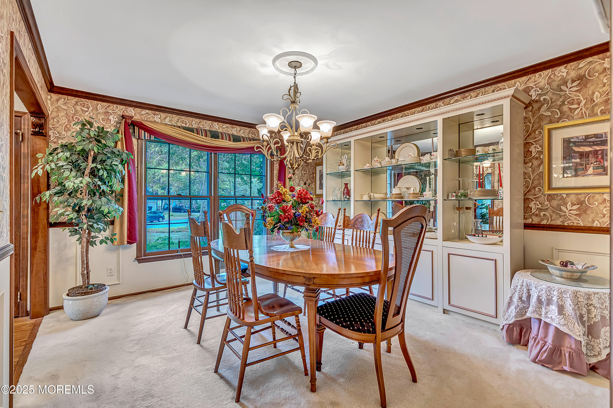
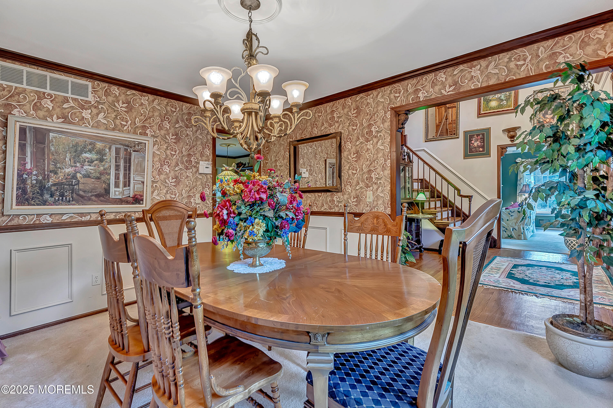
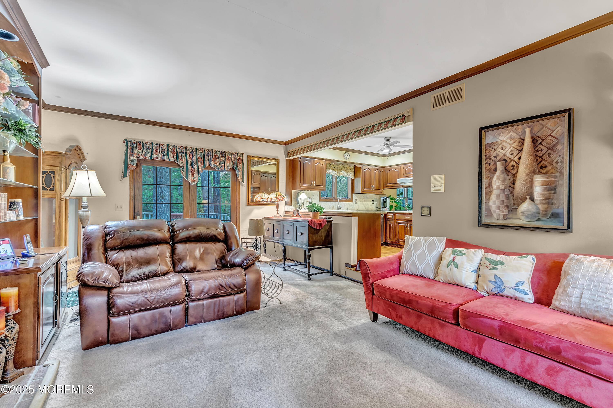
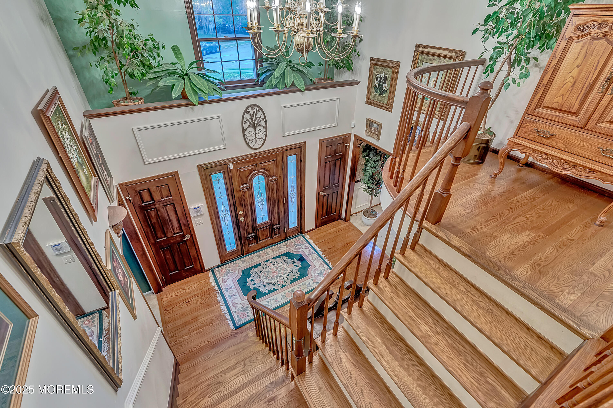
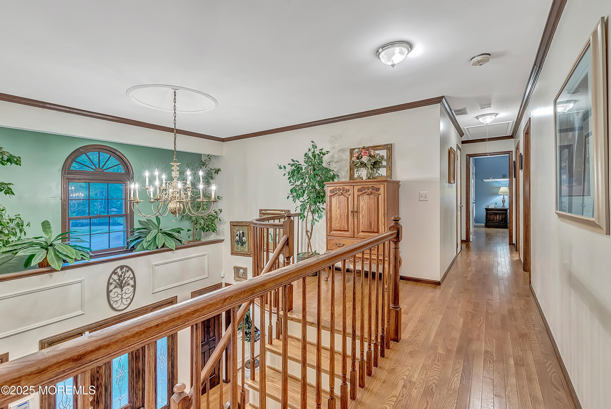
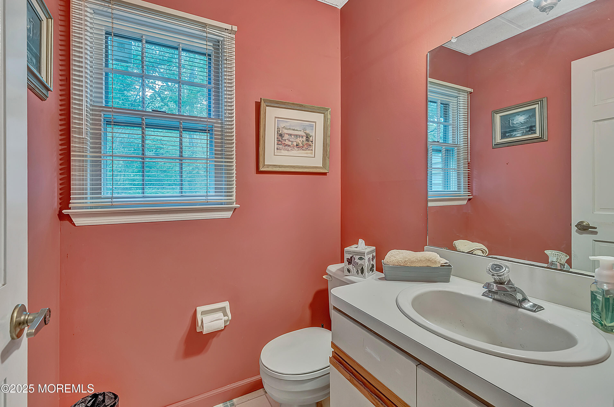
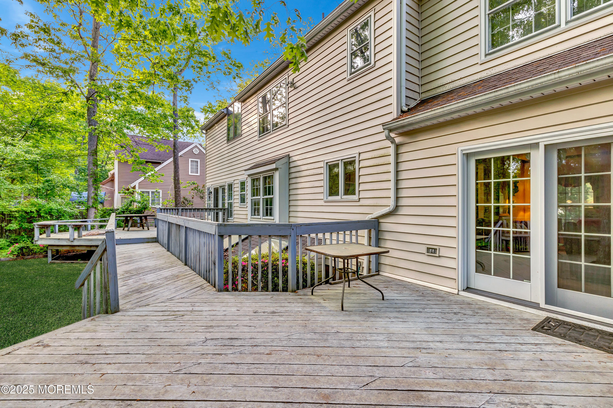
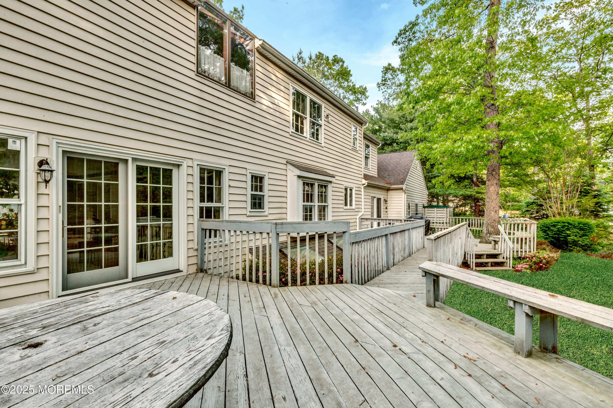
This spacious 4-bedroom, 2 full and 2 half-bathroom residence offers 3,462 square feet of well-designed living space. Step into a grand two-story foyer that leads to a formal dining room and an expansive living room featuring a wood-burning fireplace and French doors that open to the backyard deck.
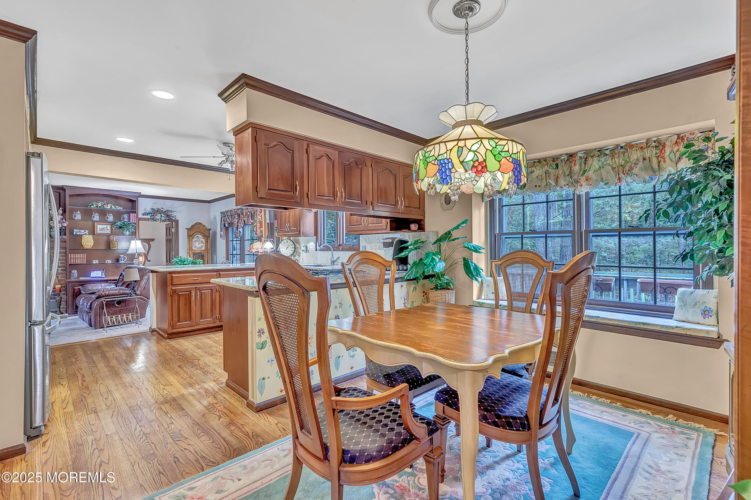
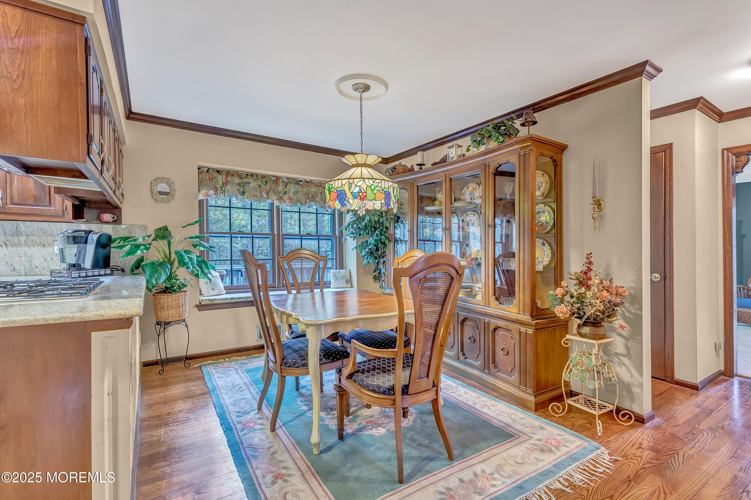
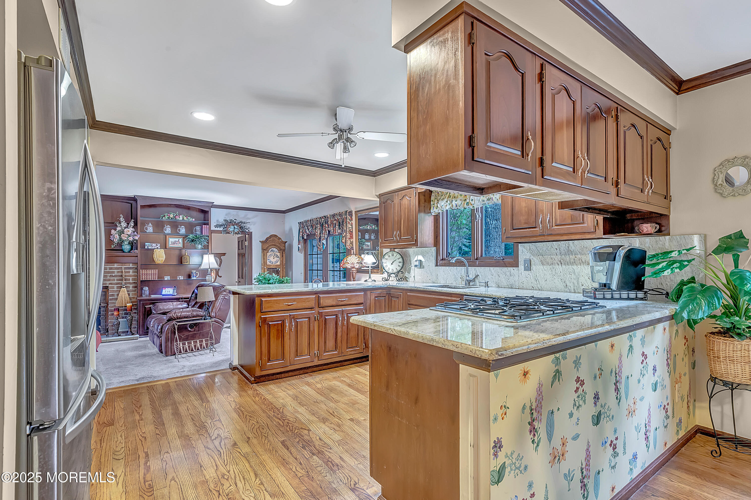
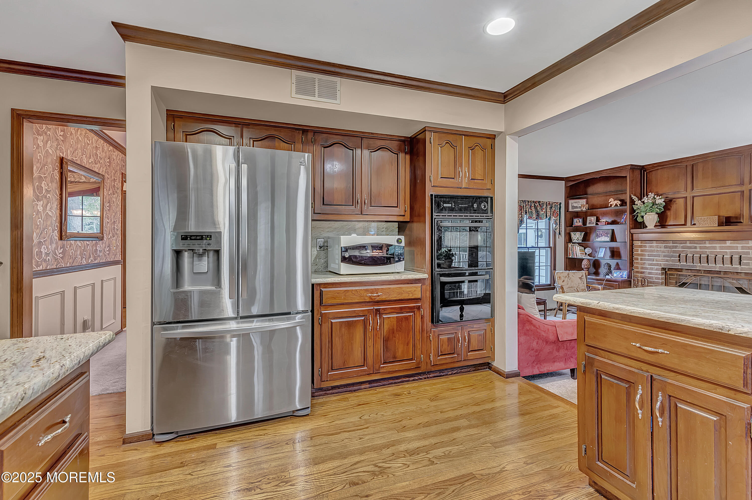
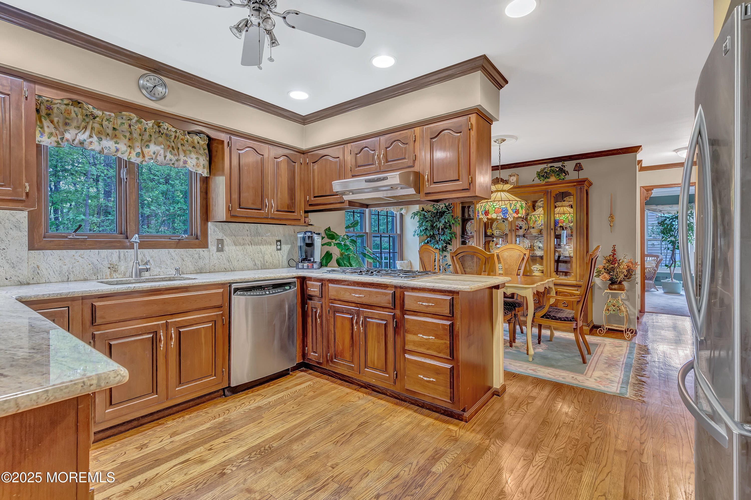
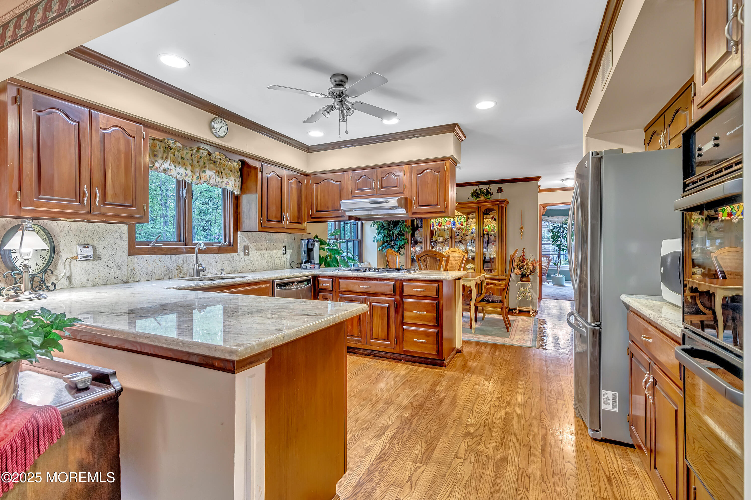
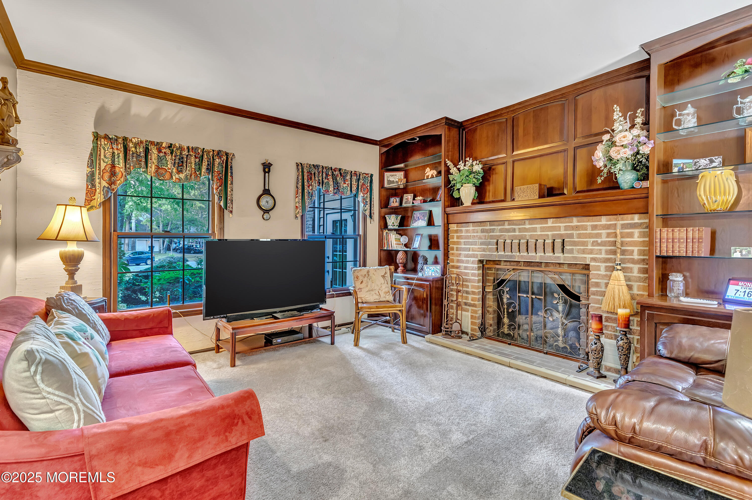
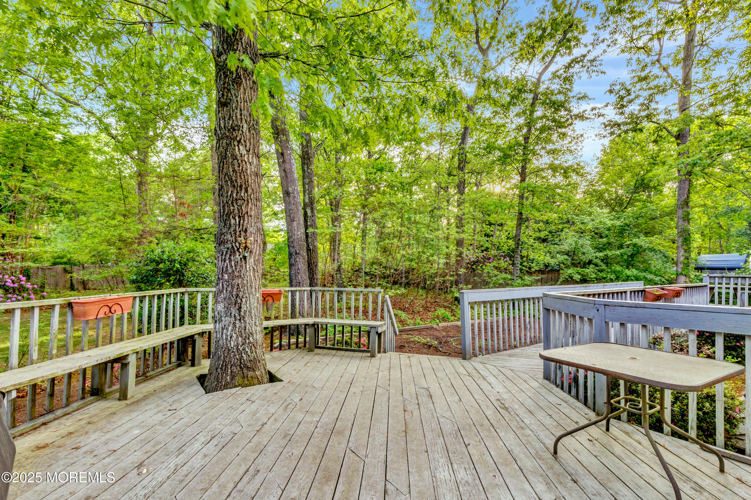
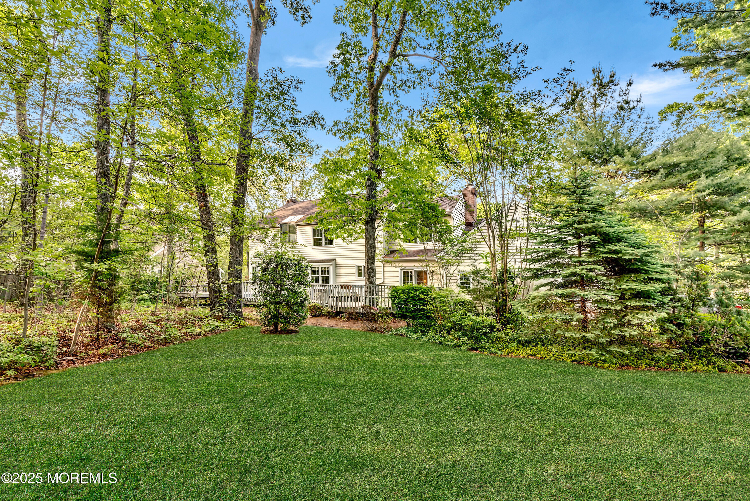
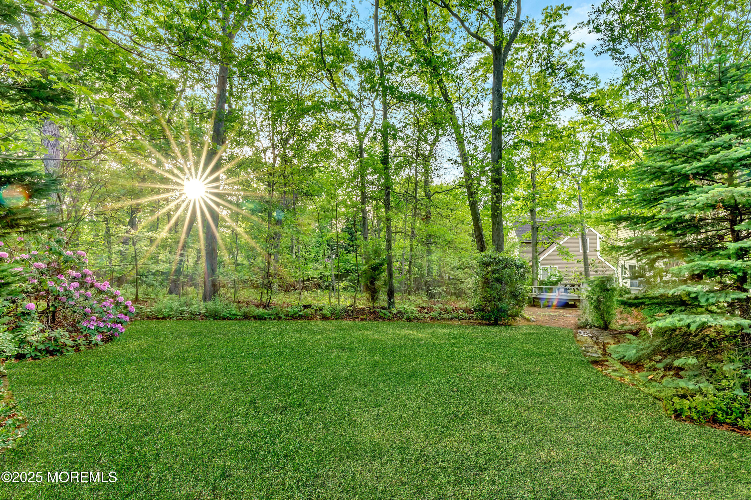
The main level also includes the eat-in kitchen with granite countertops and a cozy family room with a gas fireplace also with French doors leading out to the deck. The spacious backyard provides ample space for a potential pool or custom outdoor living area.
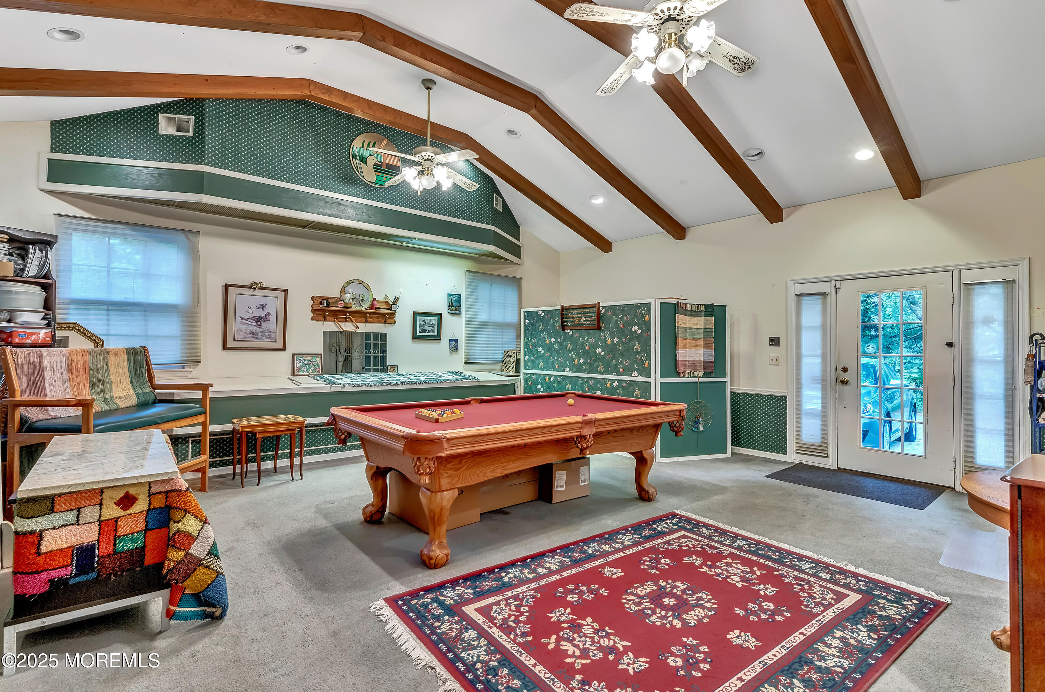
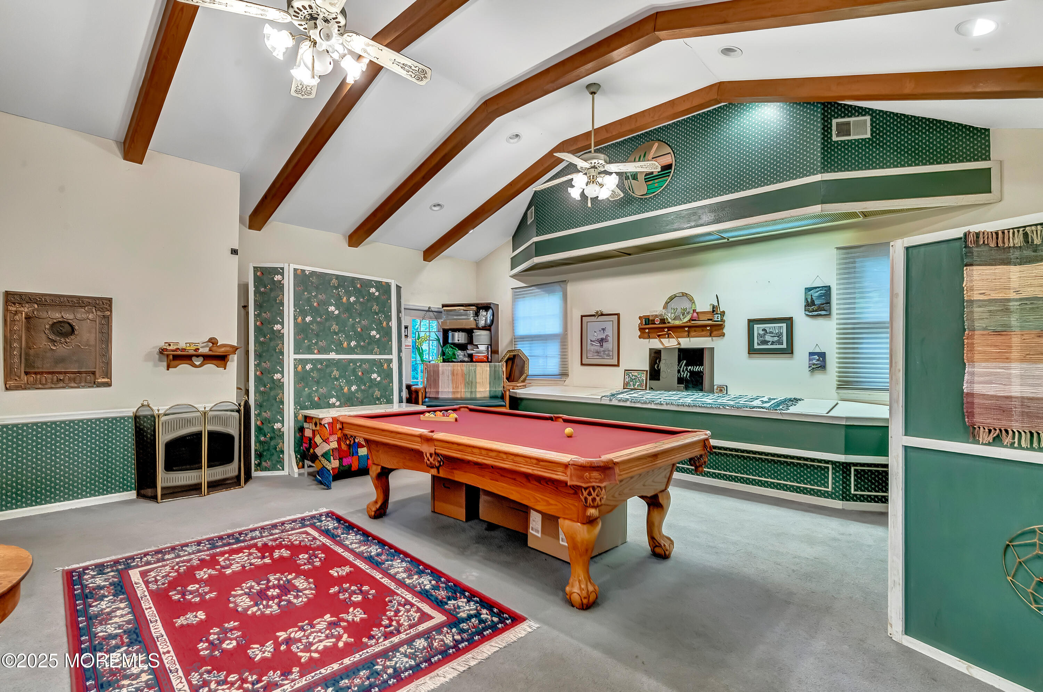
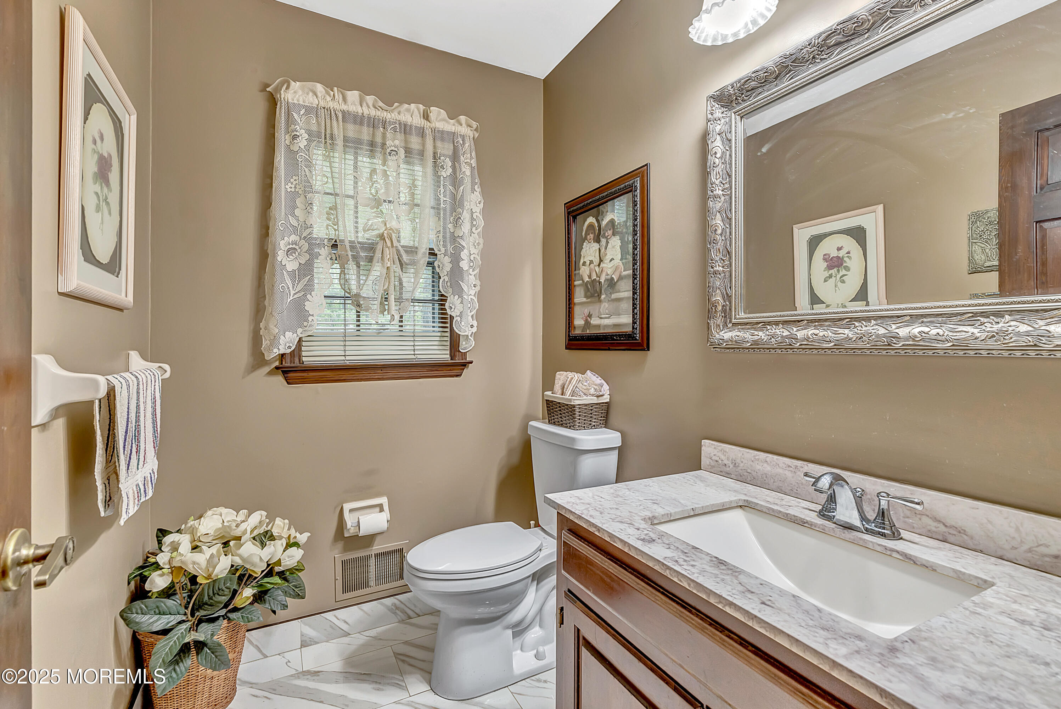
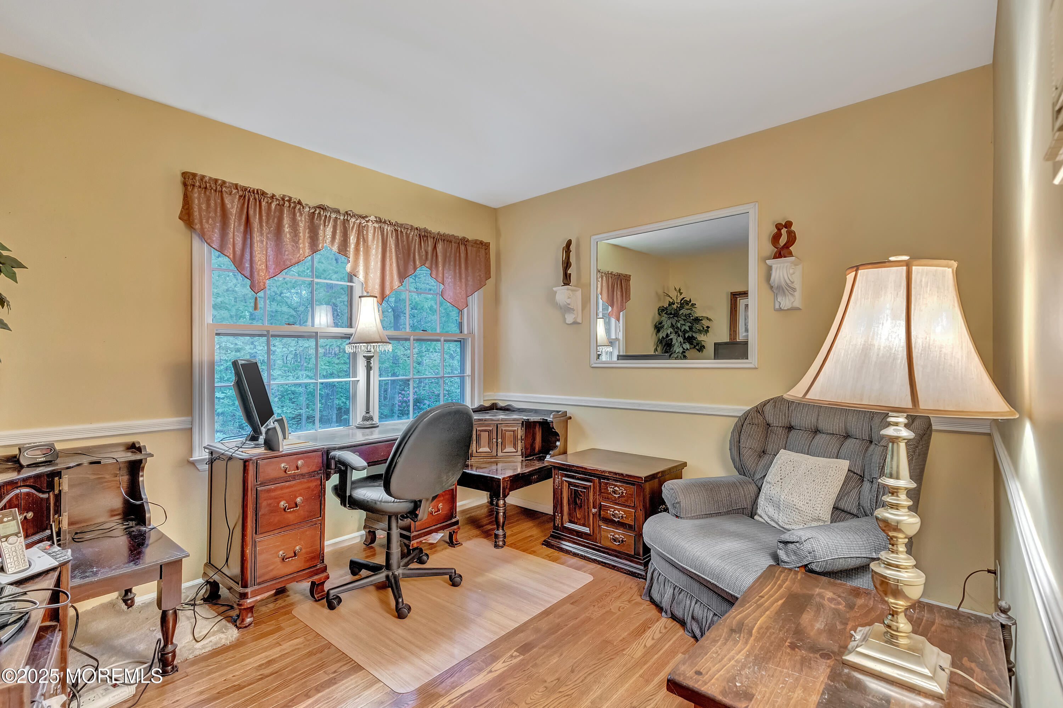
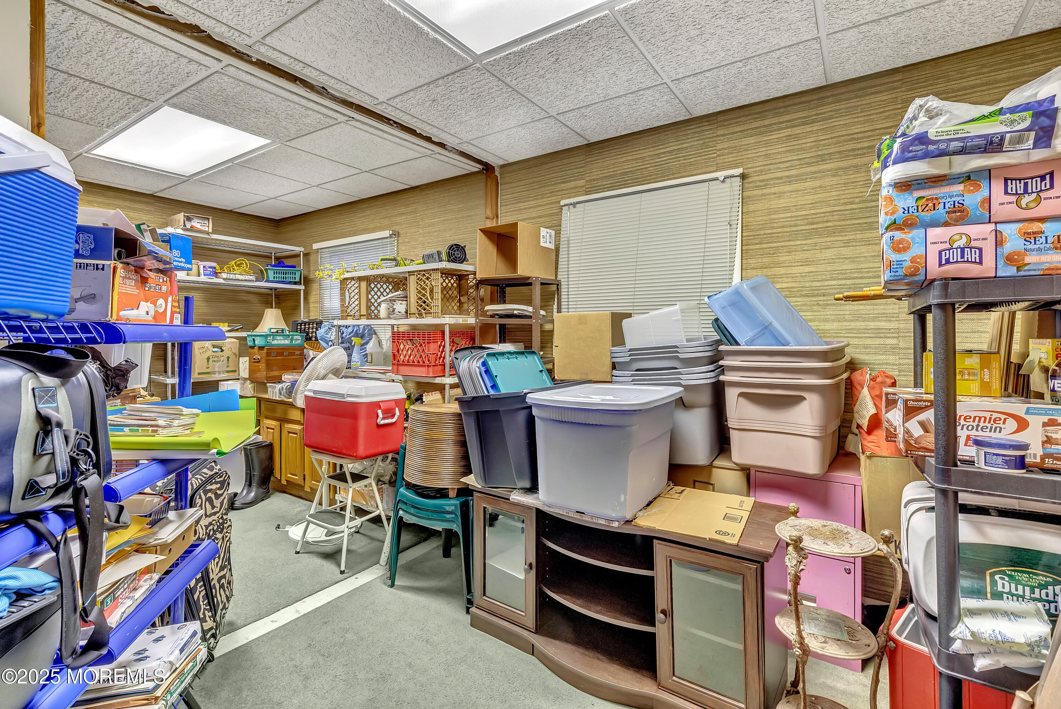
A unique highlight of this home is the garage conversion, completed by the builder, offering additional finished living space that includes a half bath and flexible layout perfect for a guest suite, entertainment room, home office, or multi-generational living.
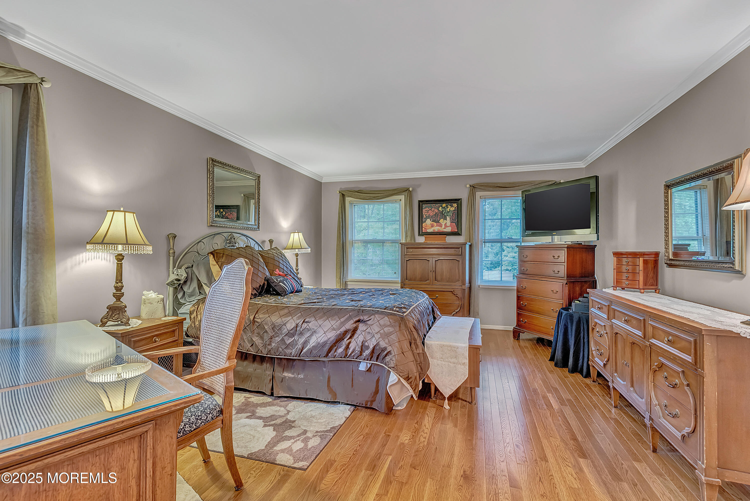
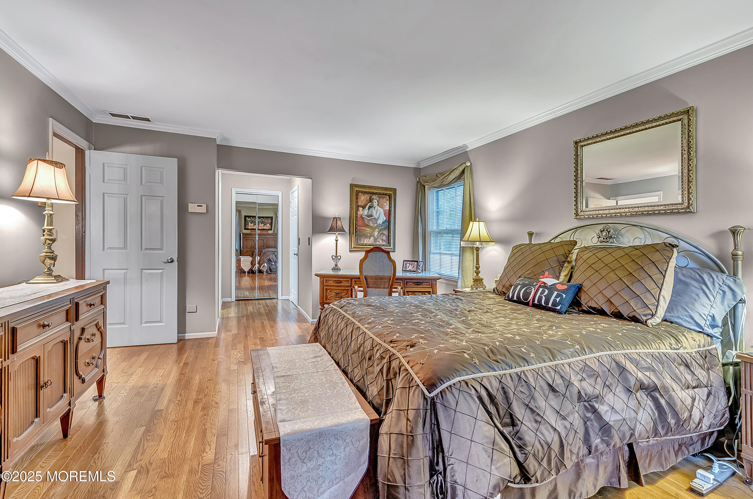
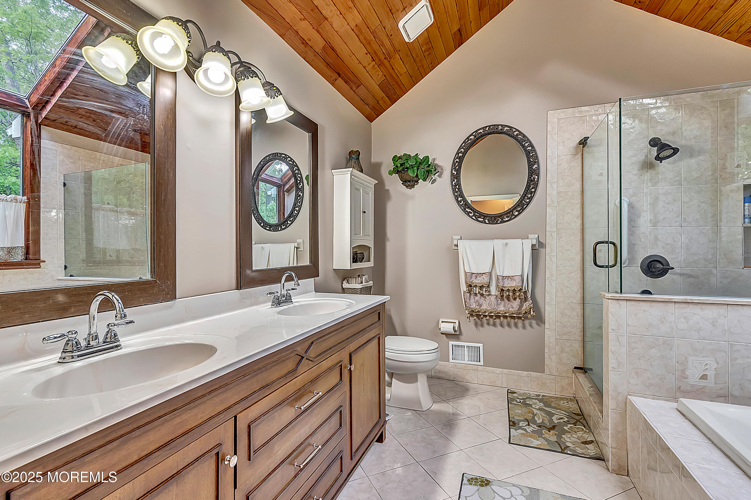
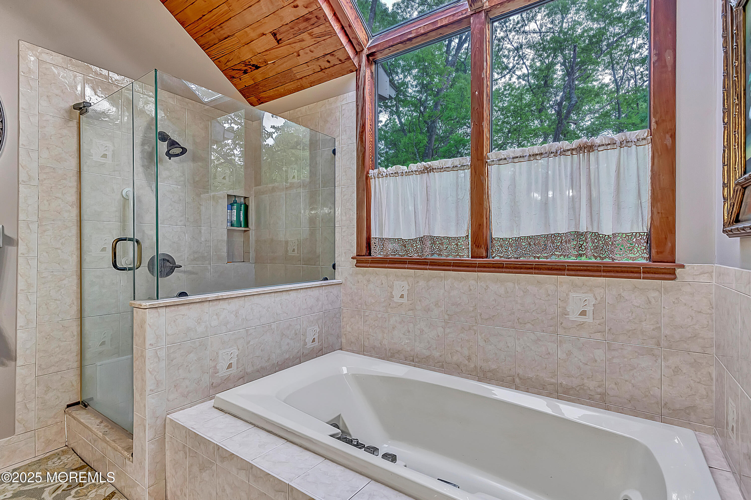
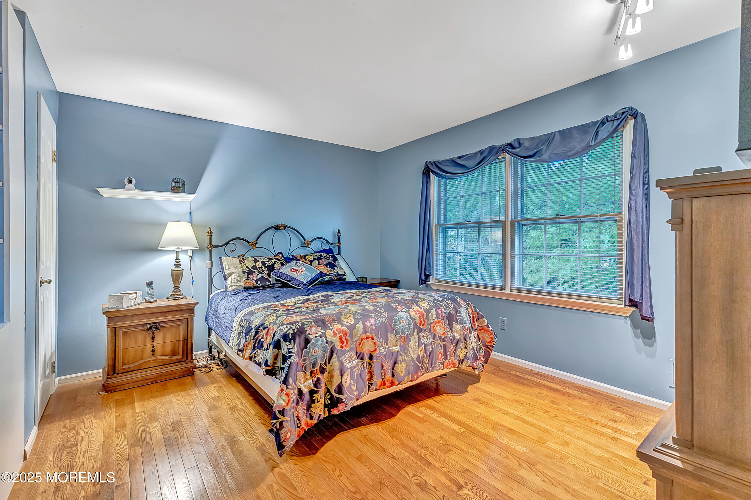
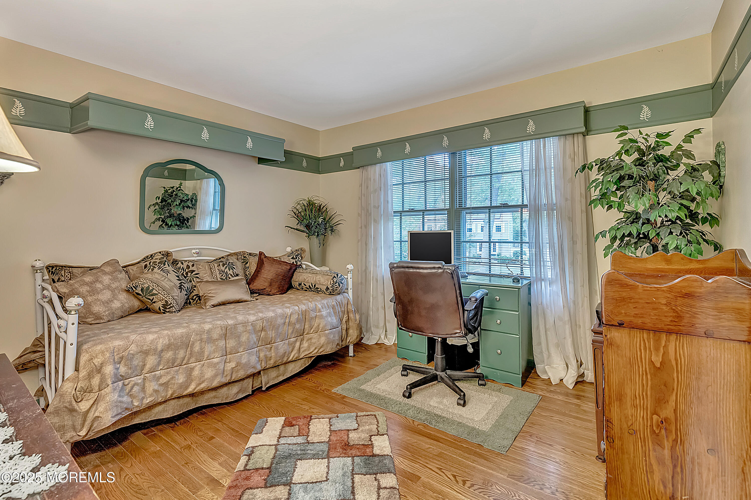
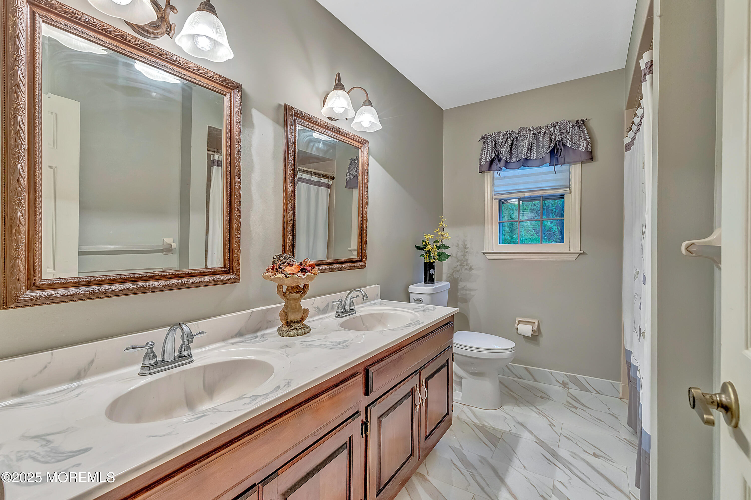
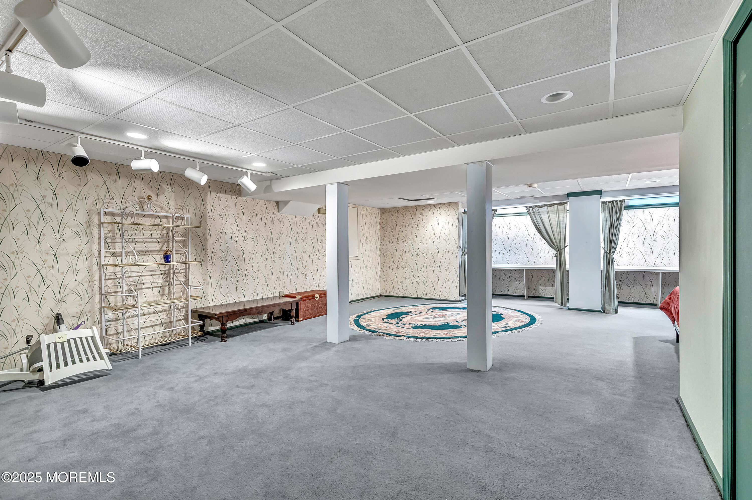
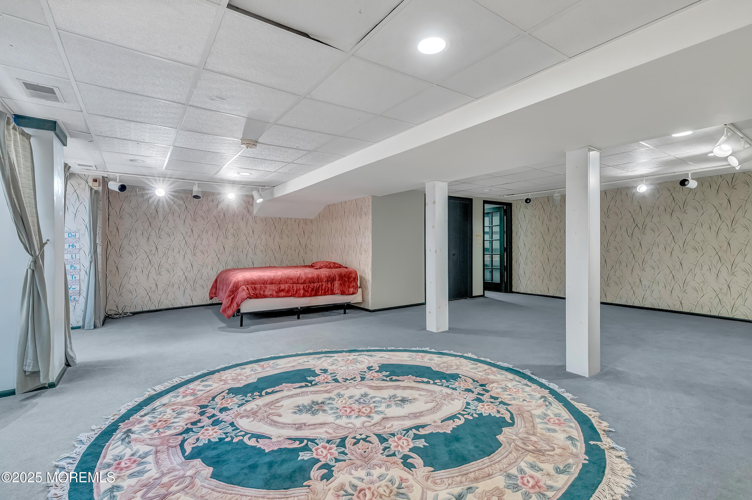
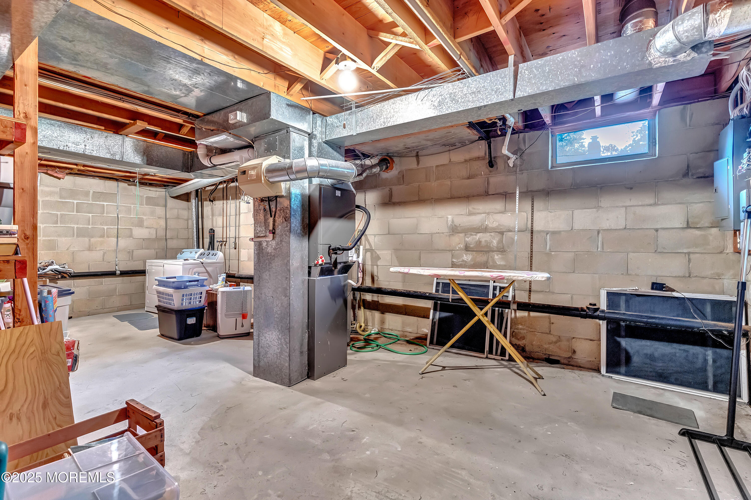
Upstairs is the primary bedroom which features a walk-in closet and a private en-suite bathroom with a soaking tub and separate shower stall. The three additional spacious bedrooms share a full hall bathroom. The fully finished basement includes skylights, allowing natural light to fill the space ideal for recreation, fitness, or additional living space.
The home is conveniently located near Garden State Parkway, dining, shopping, and houses of worship. This home offers comfort, space, and lifestyle in one of North Dover's most sought-after neighborhoods.

Share Property

Location

204 Rivers Edge Lane, Toms River, NJ 08755

Status

Sold

Date Sold

August 8, 2025
Gina  Meleo

Gina Meleo

TITLE

Broker I Salesperson

Property Amenities

Interior
Flooring Carpet
Total Bedrooms: 4
Half Bathrooms: 2
Full Bathrooms: 2
Other Interior Features Attic, Center Hall, Eat-in Kitchen, Recessed Lighting
Area & Lot
Total area 3,462 Sq.Ft.
Living area 3,462 Sq.Ft.
MLS® ID 22514097
Year Built 1985
Architecture Styles Colonial
Type Residential
Status Sold
Exterior
Stories 2
Air conditioning 2 Zoned AC
Heat type 2 Zoned Heat
Water Source Public
Sewer Public Sewer
Other Exterior Features Underground Sprinkler System
Parking Asphalt, Double Wide Drive, None
Lot Features Wooded
Roof Shingle
Finance
Sales Price $915,000

Let's Get Started

Whether you are buying or selling a home, or just curious about the local community, she is able to offer her market knowledge and a wide array of services to help ensure a smooth and stress-free process.