Leave a Message

By providing your contact information to Gina Meleo, your personal information will be processed in accordance with Gina Meleo's Privacy Policy. By checking the box(es) below, you expressly consent to receive marketing or promotional real estate communication from Gina Meleo in the manner selected by you. For SMS text messages, message frequency varies. Message and data rates may apply. Consent is not a condition of purchase of any goods or services. You may opt out of receiving further communications from Gina Meleo at any time. To opt out of receiving SMS text messages, reply STOP to unsubscribe. SMS text messaging is subject to our Terms of Use.

Thank you for your message. I will be in touch with you shortly.

2 Mohawk Drive
2 Mohawk Drive
2 Mohawk Drive
2 Mohawk Drive
2 Mohawk Drive
2 Mohawk Drive
2 Mohawk Drive
2 Mohawk Drive
2 Mohawk Drive
2 Mohawk Drive
2 Mohawk Drive
2 Mohawk Drive
2 Mohawk Drive
2 Mohawk Drive
2 Mohawk Drive
2 Mohawk Drive
2 Mohawk Drive
2 Mohawk Drive
2 Mohawk Drive
2 Mohawk Drive
2 Mohawk Drive
2 Mohawk Drive
2 Mohawk Drive
2 Mohawk Drive
2 Mohawk Drive
2 Mohawk Drive
2 Mohawk Drive
2 Mohawk Drive
2 Mohawk Drive
2 Mohawk Drive
2 Mohawk Drive
2 Mohawk Drive
2 Mohawk Drive
2 Mohawk Drive
2 Mohawk Drive
2 Mohawk Drive
2 Mohawk Drive
2 Mohawk Drive
2 Mohawk Drive
2 Mohawk Drive
2 Mohawk Drive
2 Mohawk Drive
2 Mohawk Drive
2 Mohawk Drive
2 Mohawk Drive
2 Mohawk Drive
2 Mohawk Drive
VIEW PHOTOS
Courtesy of Nest Seekers New Jersey LLC
$1,499,000

2 Mohawk Drive

4 Beds 3 Baths 0.68 Acres

Description

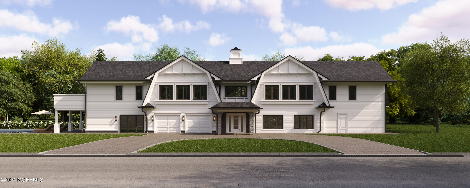
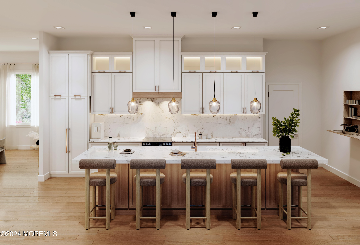
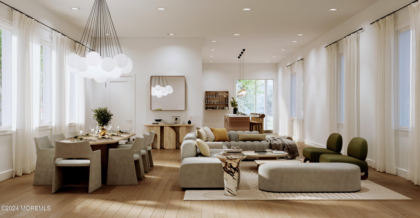
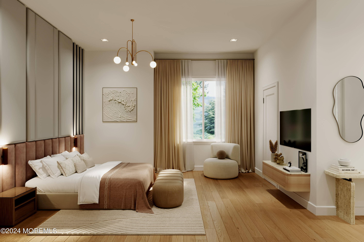
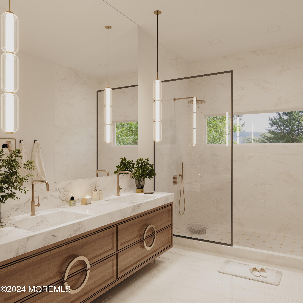
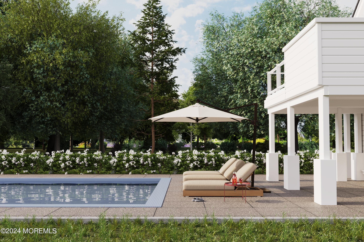
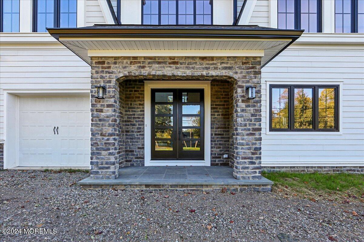
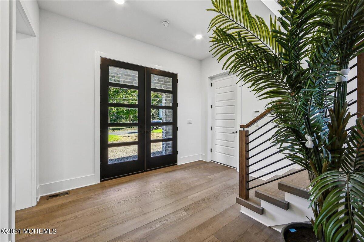
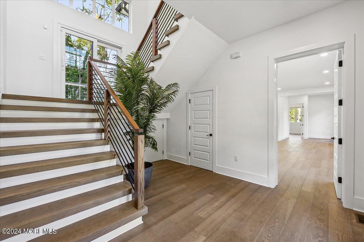
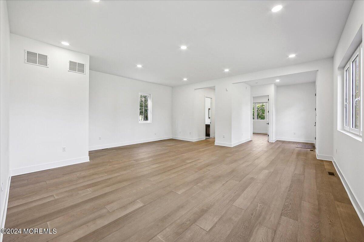
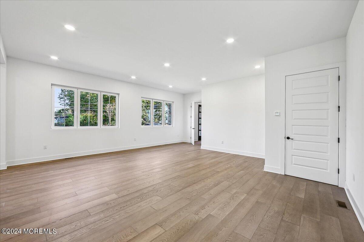
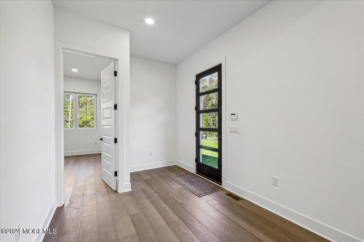
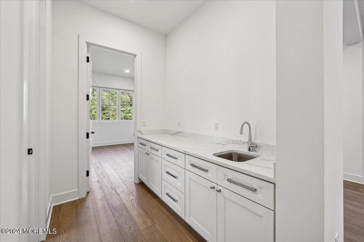
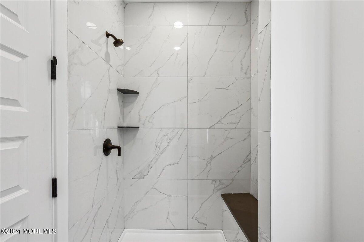
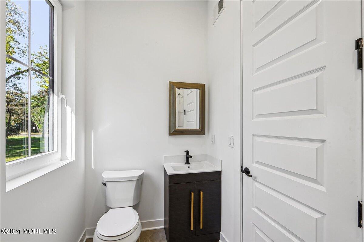
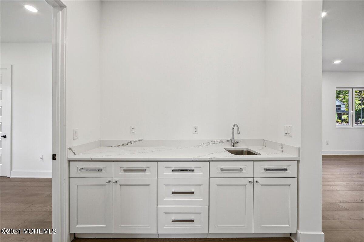
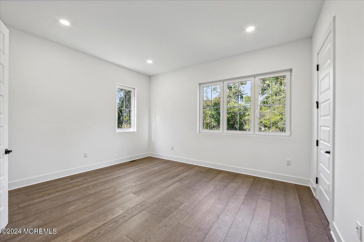
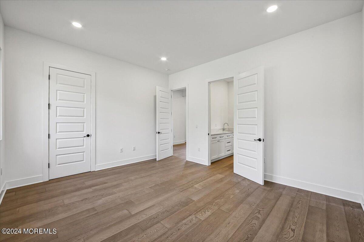
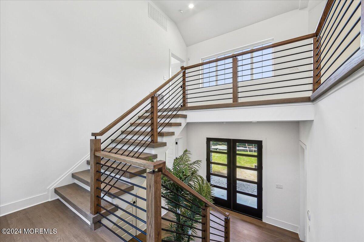
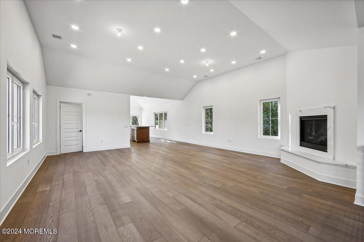
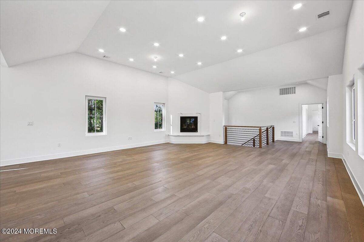
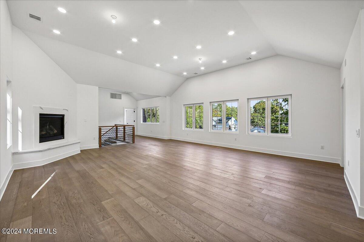
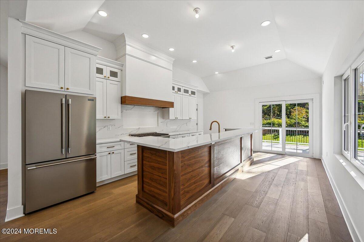
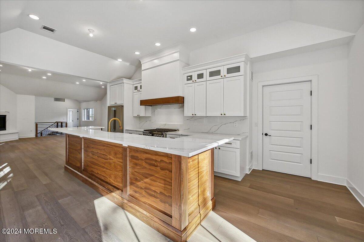
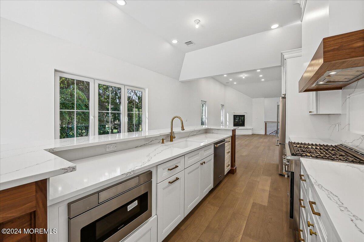
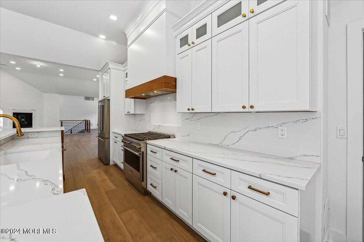
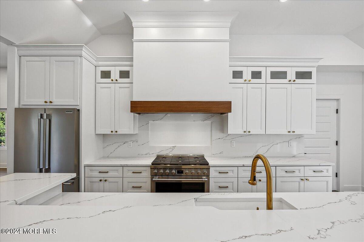
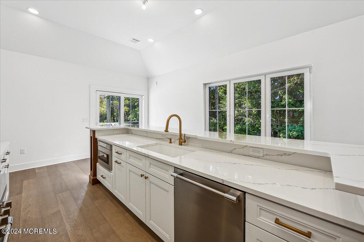
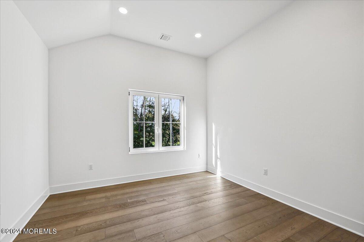
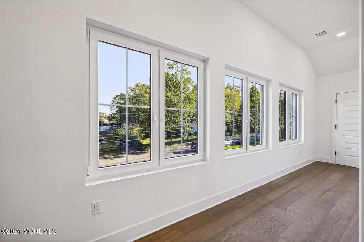
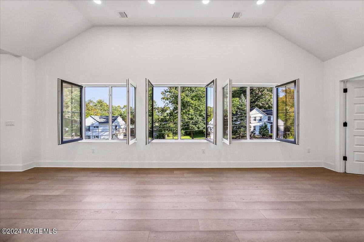
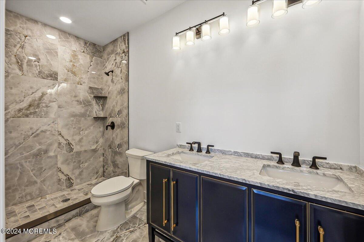
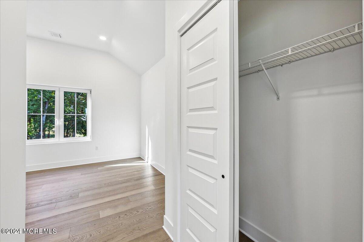
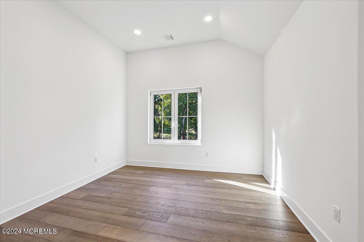
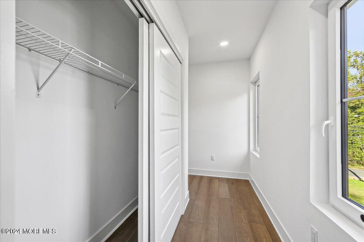
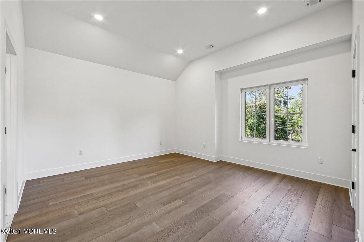
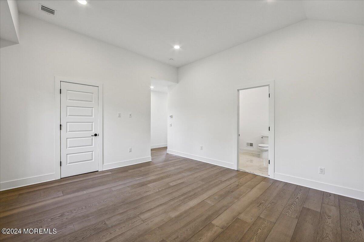
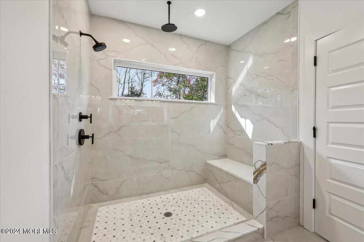
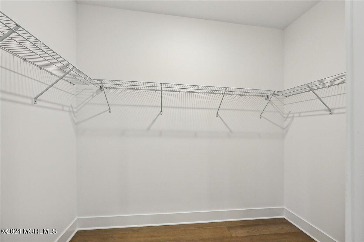
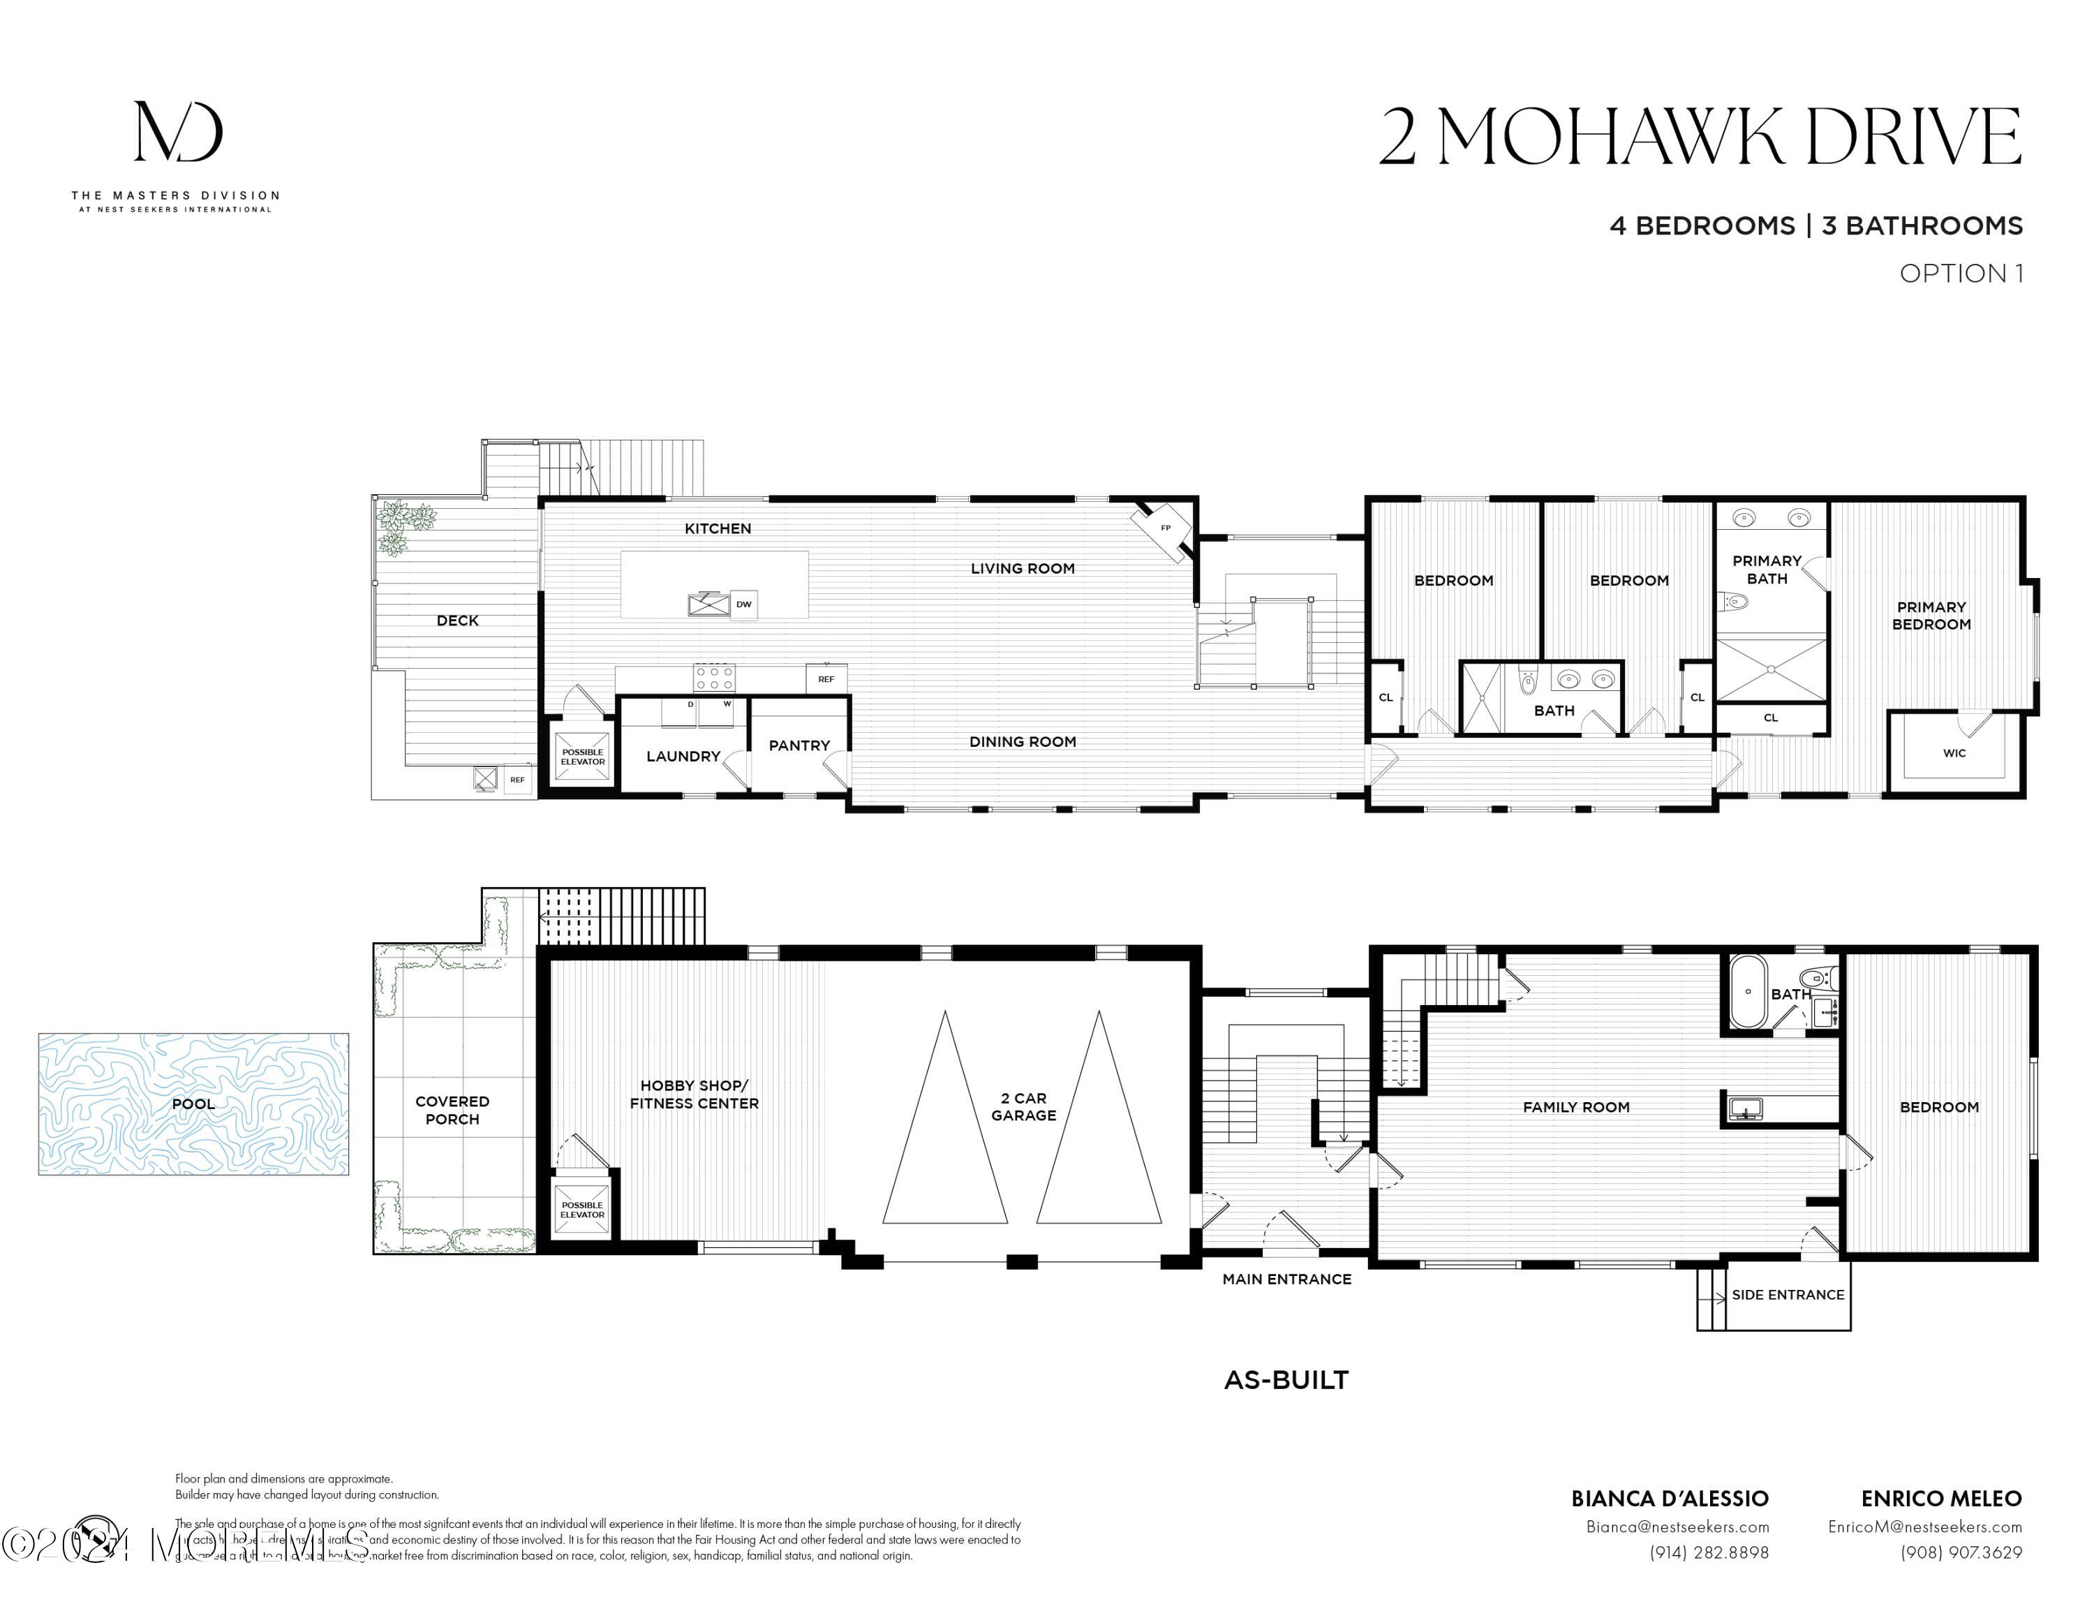
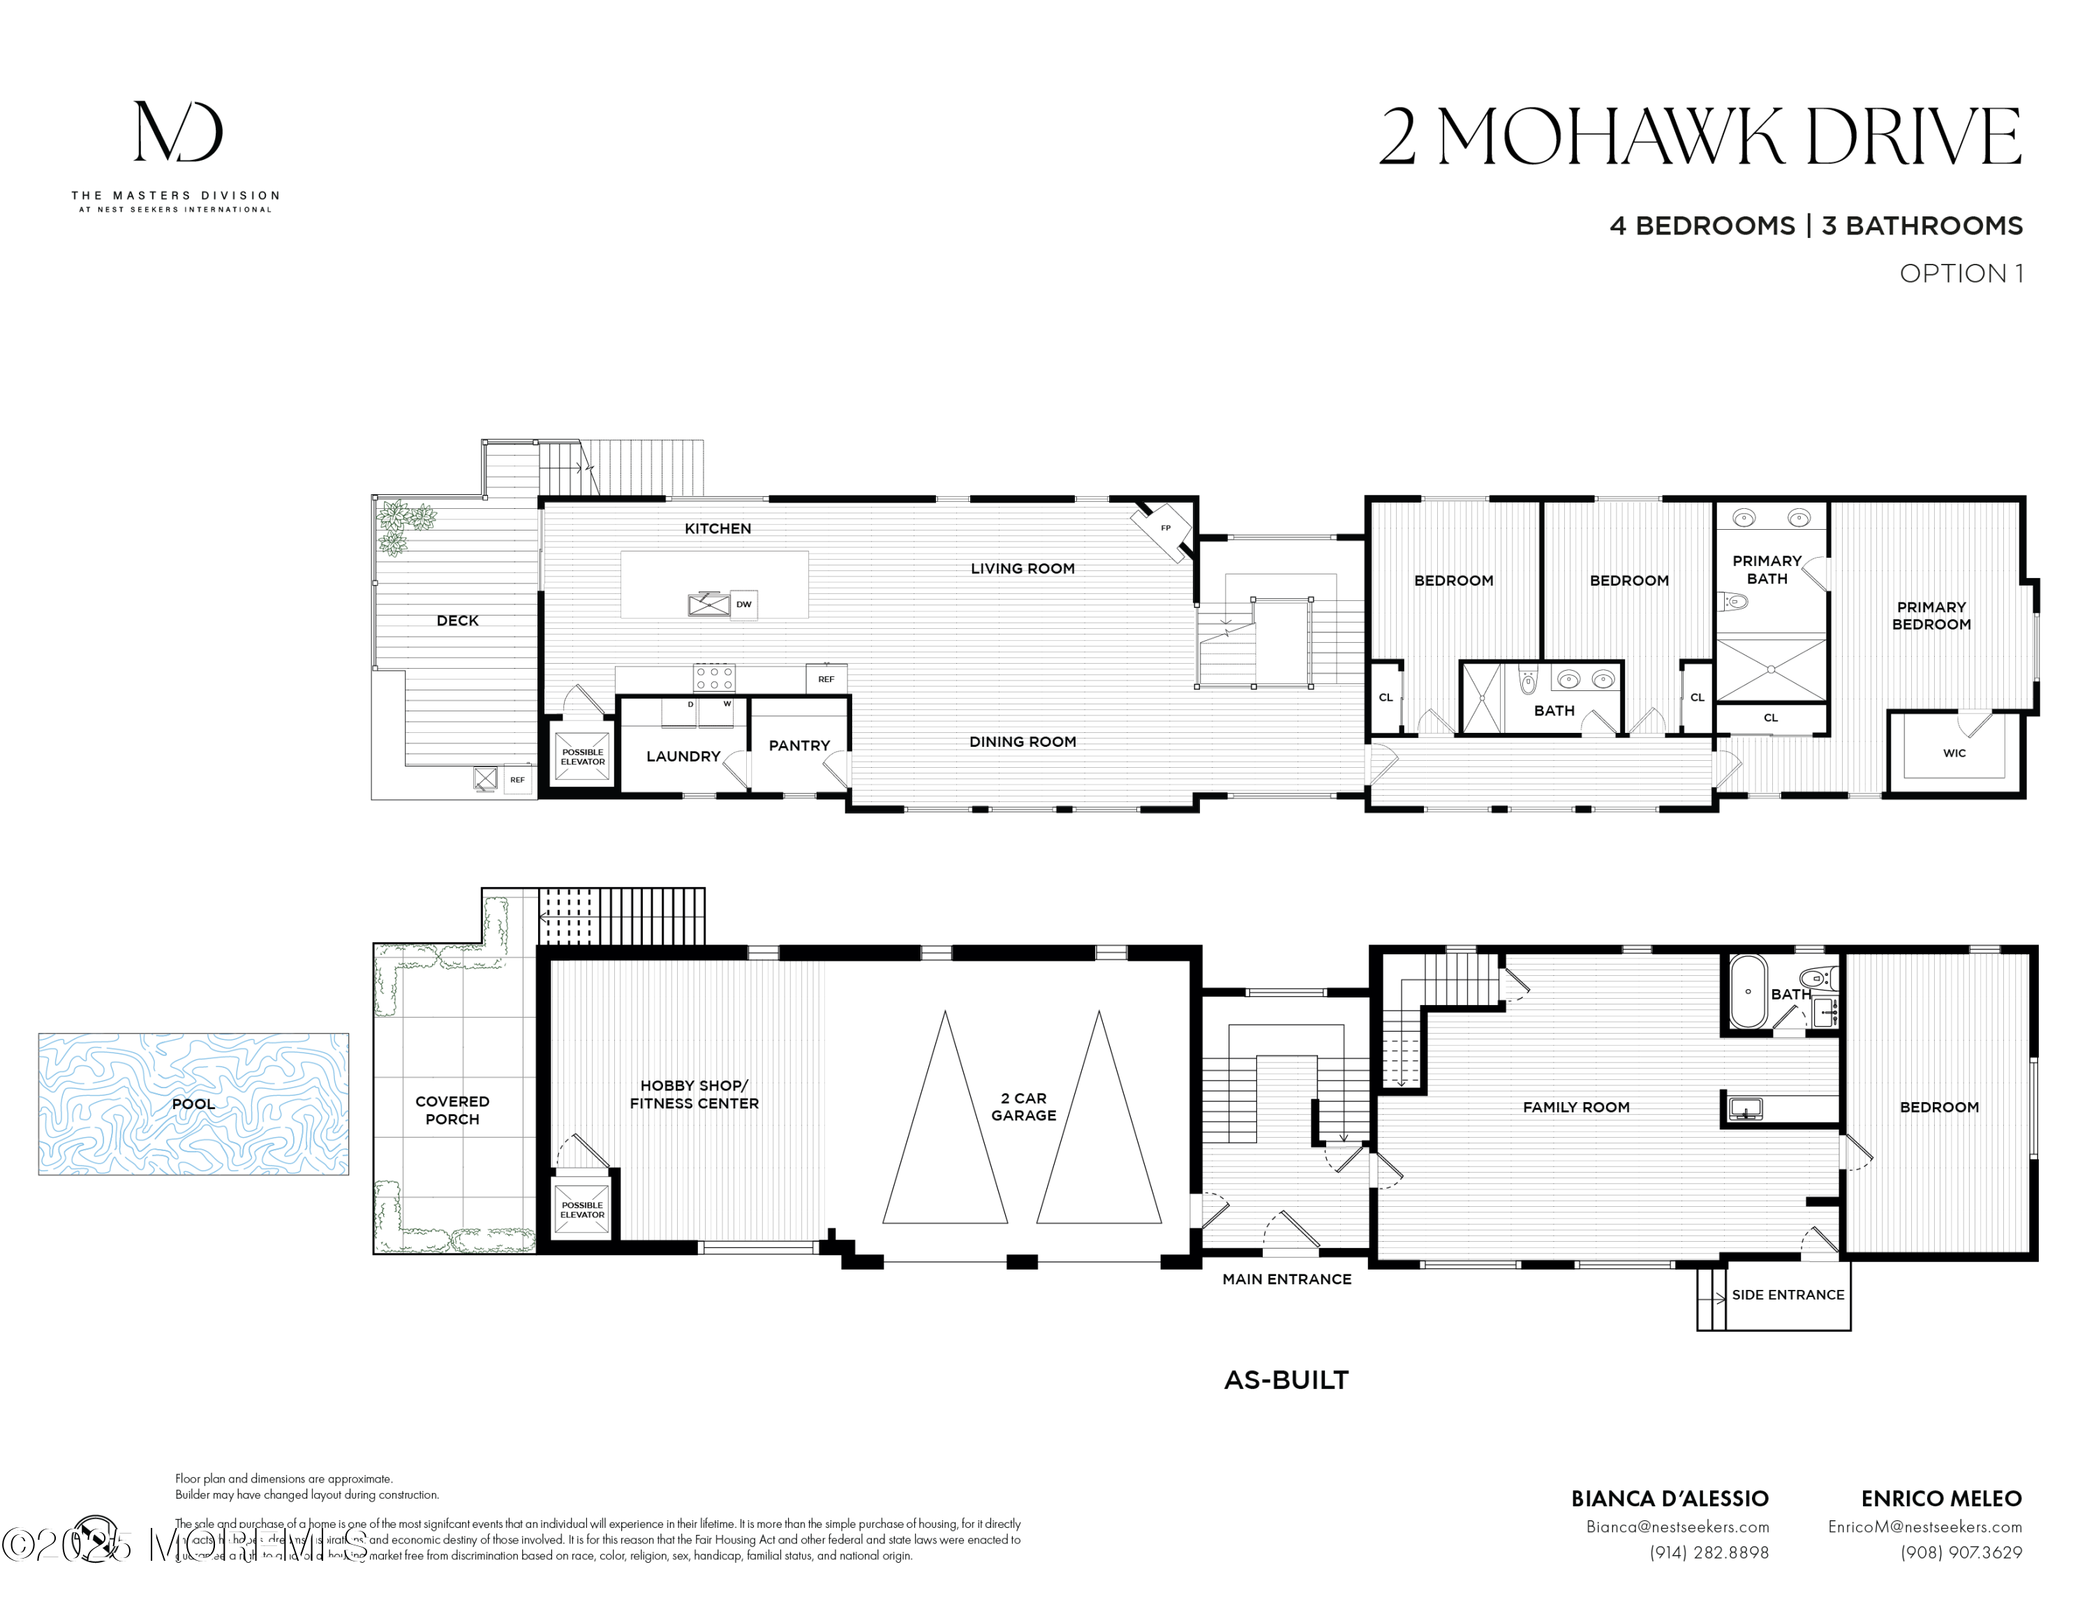
CONSTRUCTION IS COMPLETE! Welcome to Mohawk Manor, a stunning custom-built home in the heart of Marlboro! This dream residence combines luxury with functionality. The exterior features durable hardy board siding paired with sleek black windows and gutters, creating a timeless appeal. Inside, you'll be greeted by soaring ceilings that allow natural light to flood the space. A standout feature is the in-law suite on the first floor, complete with a private entrance, providing comfort and privacy for guests or family members. This area is ideally suited for a mother-in-law suite or as a home office for professionals, allowing for productivity without disturbing the main living spaces. The second floor boasts an expansive open layout that connects the living room and kitchen, perfect for entertaining or family gatherings. The custom kitchen is a chef's dream, equipped with high-end appliances and ample counter space. The adjacent patio is perfect for outdoor dining and an outdoor kitchen, extending your living space. Down the hall, two additional bedrooms share a full bath in a convenient Jack and Jill layout. Retreat to the master bedroom, a serene oasis that features a generous walk-in closet and a luxurious custom bathroom adorned with imported marble finishes. This space is designed for relaxation and rejuvenation, ensuring that every day feels like a getaway.

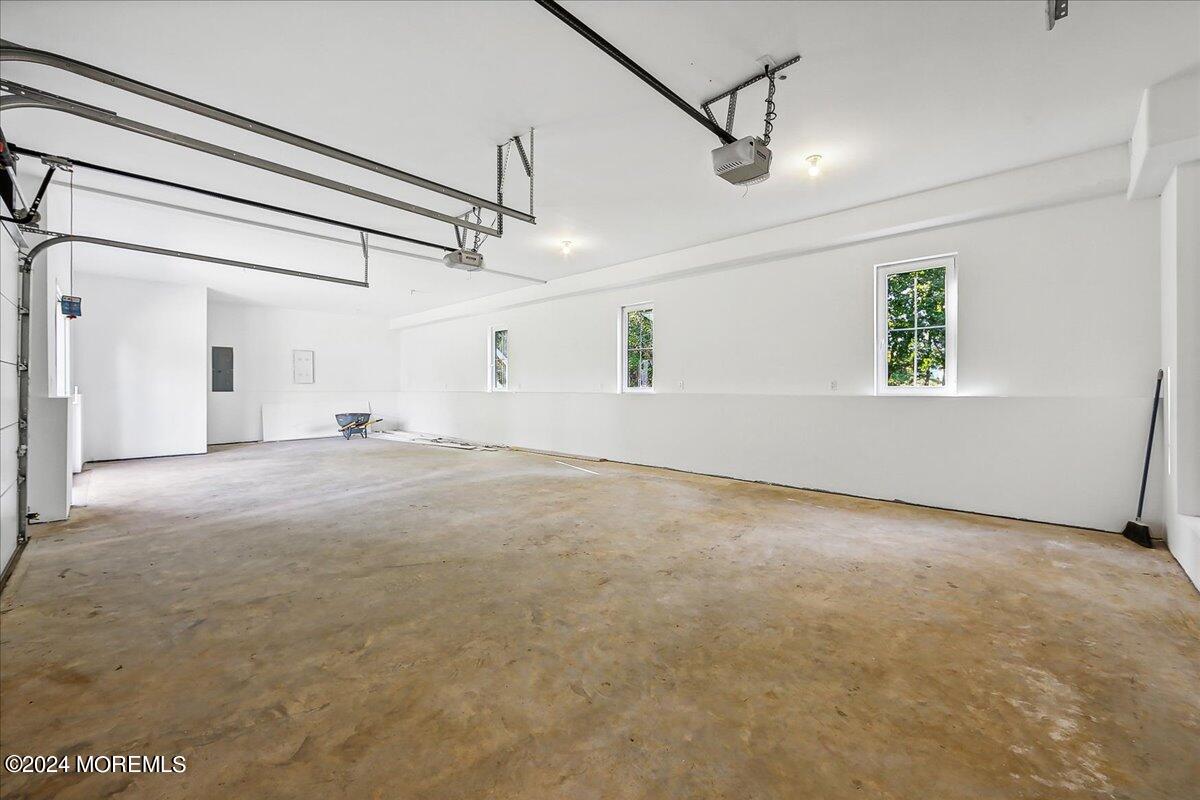
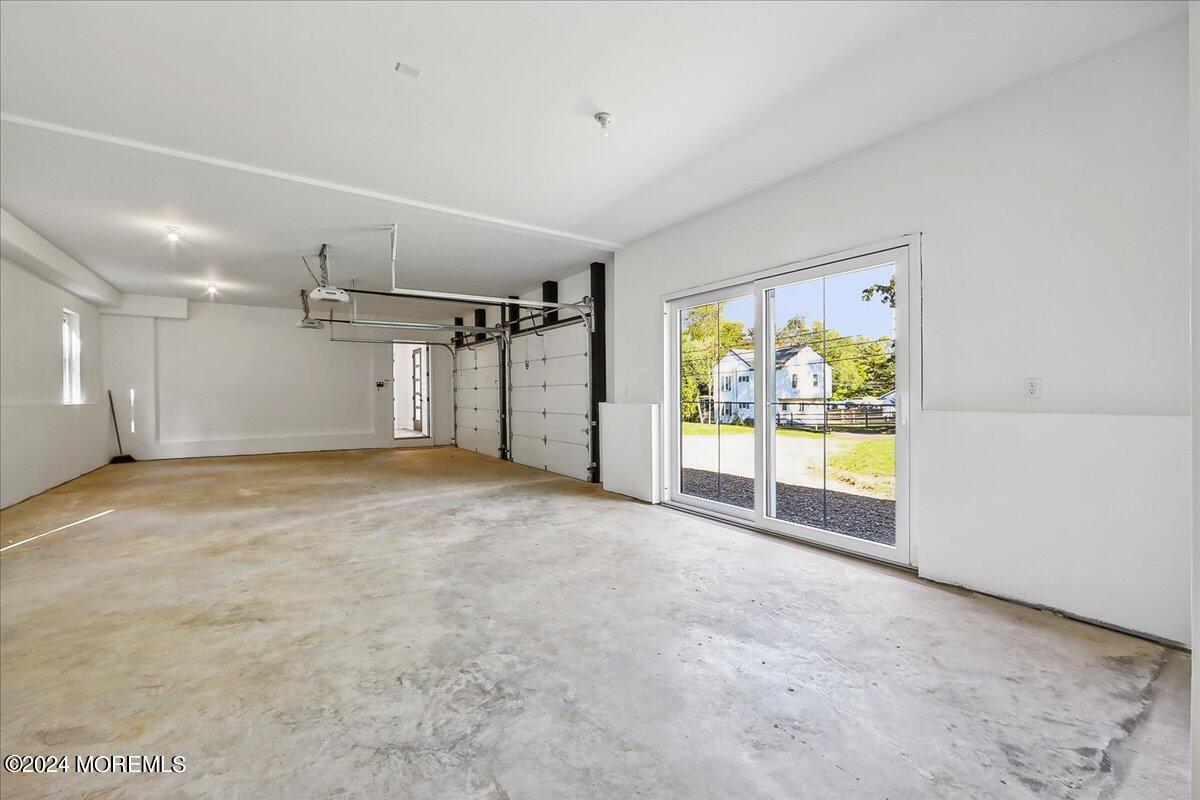
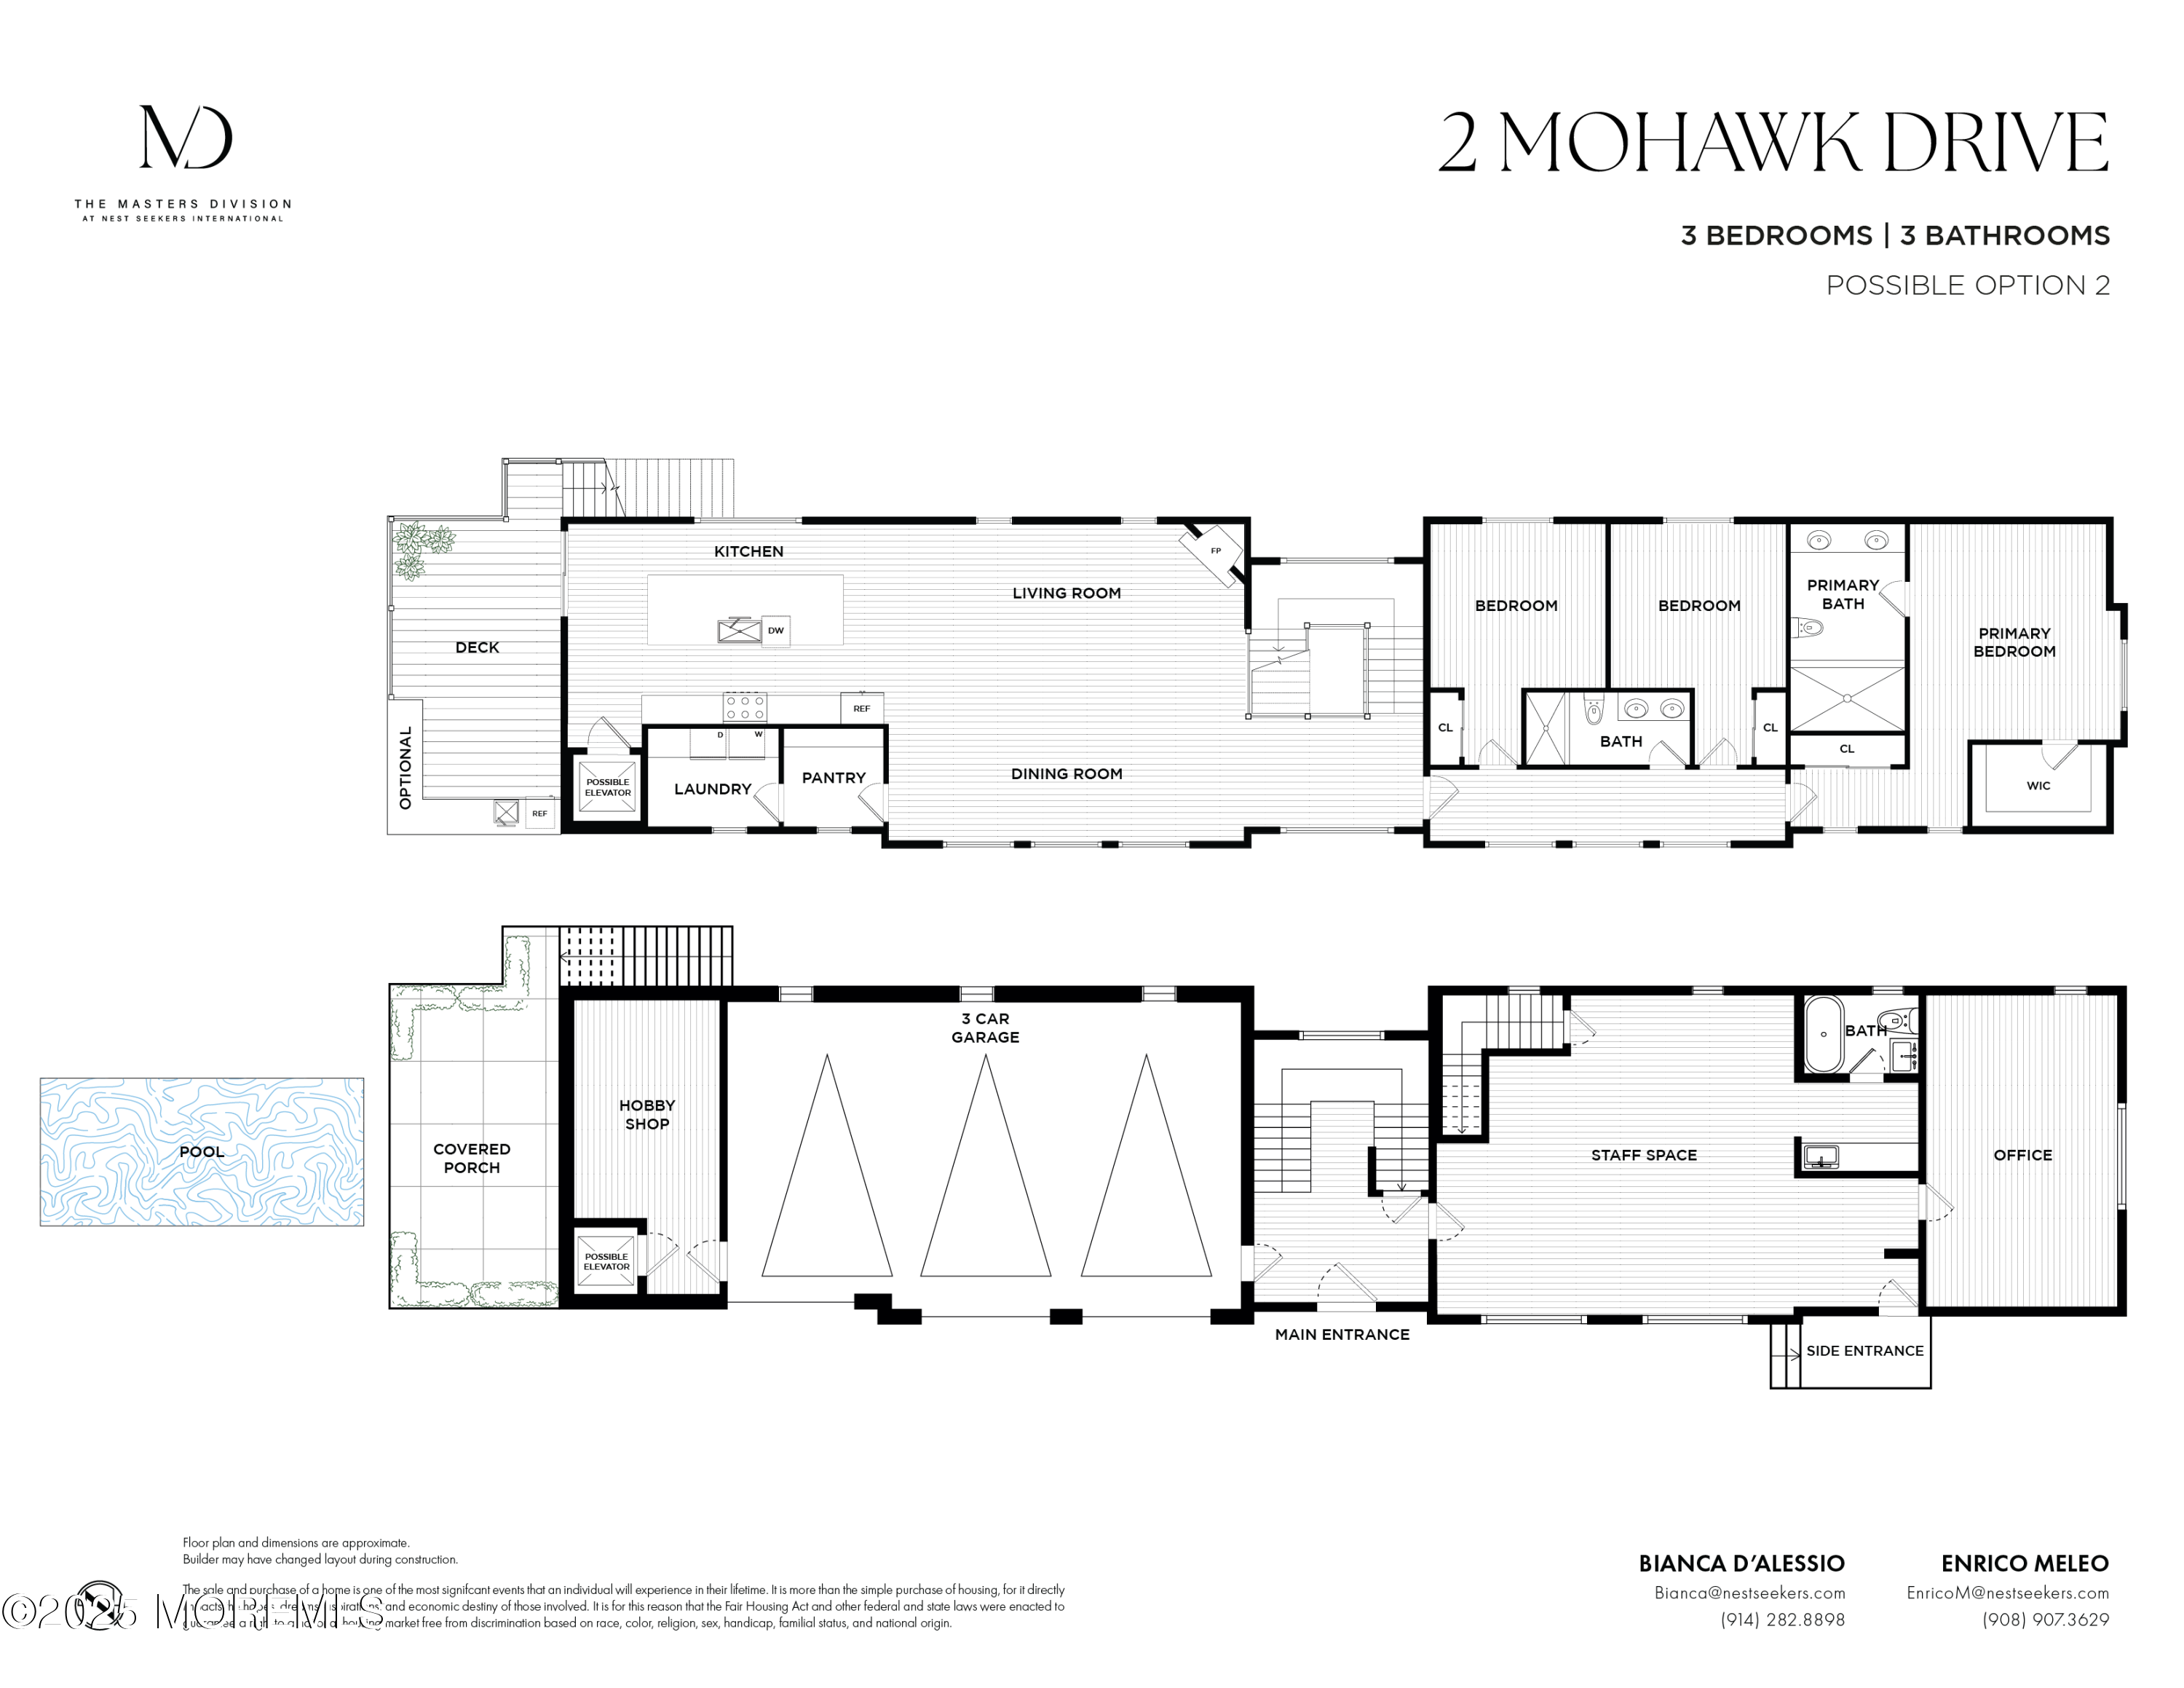
This property includes an oversized 2 car garage with additional space for hobbies or fitness, and the option for a third garage door. Custom windows and doors enhance the home's aesthetic while ensuring energy efficiency. This meticulously crafted residence offers a lifestyle of elegance, comfort, and modern living. Located in a prestigious school district and close to shopping, dining, and transportation, this is an opportunity not to be missed!

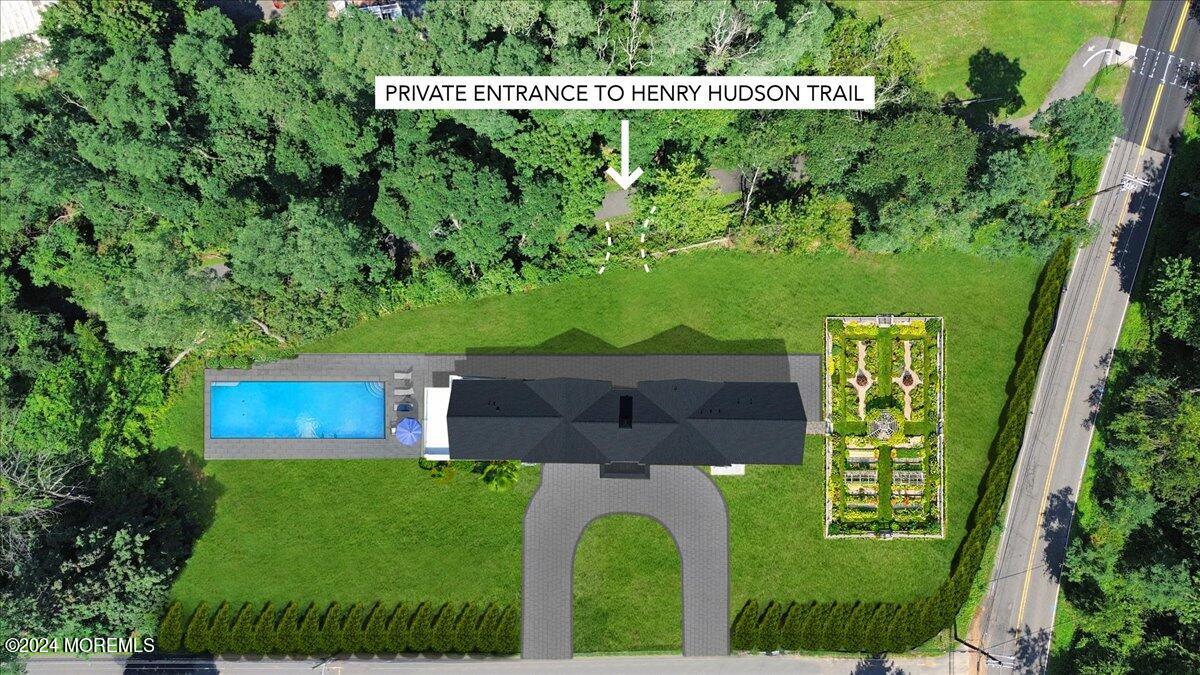
*All renderings are for marketing purposes. The pool, furniture, and light fixtures are not included.*

Share Property

Location

2 Mohawk Drive, Marlboro, NJ 07746

Status

Sold

Date Sold

July 15, 2025
Gina  Meleo

Gina Meleo

TITLE

Broker I Salesperson

Property Amenities

Interior
Flooring Porcelain, Tile, Wood, Other
Total Bedrooms: 4
Full Bathrooms: 3
Other Interior Features Exercise Room, Attic - Pull Down Stairs, Bonus Room, Built-in Features, Ceilings - 9 Ft 1st Flr, Ceilings - 9 Ft 2nd Flr, Center Hall, Dec Molding, In-Law Floorplan, Eat-in Kitchen, Recessed Lighting
Area & Lot
Lot Area 0.68 Acres
MLS® ID 22505641
Year Built 2024
Architecture Styles Farmhouse, Custom, Mother/Daughter, Contemporary
Type Residential
Status Sold
Exterior
Stories 2
Air conditioning 2 Zoned AC
Heat type Natural Gas, 2 Zoned Heat
Water Source Public
Garage Space 3.0
Sewer Septic Tank
Other Exterior Features Outdoor Grill, Balcony, Other, Lighting
Parking Circular Driveway, Paved, Asphalt
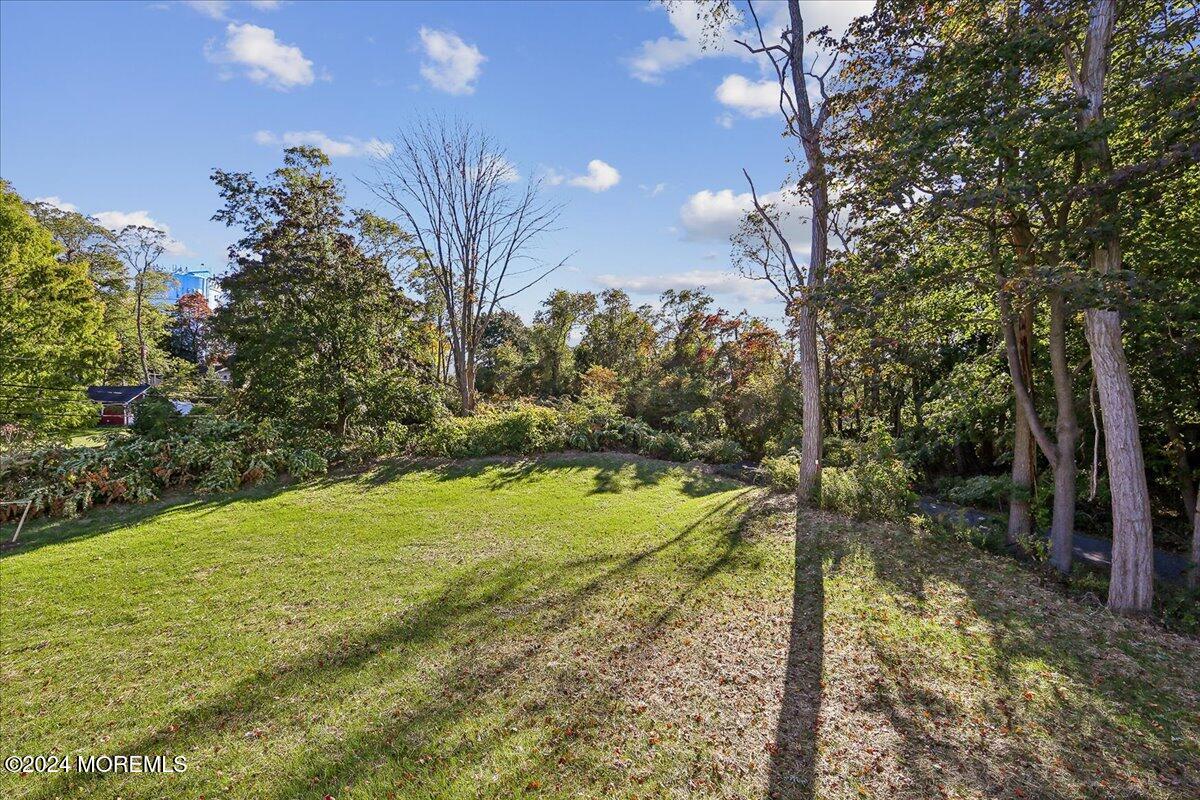
Lot Features Corner Lot, Cul-De-Sac, Oversized, Wooded
Roof Shingle
Finance
Sales Price $1,499,000

Marlboro Township

Let's Get Started

Whether you are buying or selling a home, or just curious about the local community, she is able to offer her market knowledge and a wide array of services to help ensure a smooth and stress-free process.